Poured Walls · Columbus Foundation Contractor
Poured Concrete Foundation Walls in Columbus, OH
Formed and poured foundation walls, level on top and square at the corners. Get a free wall quote.
Foundations in Columbus, Powell, New Albany, Dublin, Pickerington and 27 more towns
Free Poured Foundation Walls Quote
Include the site address, what you are building and your target start date. You will get a call about the plans and schedule before any number is put on it.
- Free foundation quotes
- Footings below frost line
- Inspections scheduled
- Winter pours
Plans ready? Mention them and your framer's start date. 👇
Poured Foundation Walls
Poured Concrete Foundation Walls for Columbus, OH
Poured walls go up fast once the footings are in, and they are where a foundation either makes the framer's life easy or hard. Forms are set on the cured footings to the wall thickness and height on the plans, braced, and checked for plumb and line. Rebar goes in as detailed. Before the pour, everything that has to pass through or sit in the wall is placed: window and door openings, beam pockets, sleeves for water, sewer and electric, and the anchor bolts for the sill. Then the walls are poured in one continuous placement.
We pour crawl space walls, frost walls for garages and additions, and full-height foundation walls for new houses around Columbus. Forms usually come off within a day or two, and the tops are checked for level, since a wall that wanders an inch around the house becomes the framer's problem on every floor. In cold weather the walls go under insulated blankets until they are strong enough. One thing to plan for: backfill waits until the floor framing is on and braced, because bare walls are not designed to hold back soil alone.
What's included
What goes into poured foundation walls
- 01
Crawl space walls
Short poured walls on footings, with vents or access openings where the plans show them.
- 02
Full-height walls
Taller walls for new homes, formed and reinforced per the wall details.
- 03
Frost walls
Walls for garages and additions that carry the structure down to the footings.
- 04
Openings and pockets
Window and door openings and beam pockets formed before the pour.
- 05
Sleeves and bolts
Utility sleeves and anchor bolts set in place so nothing gets cored later.
- 06
Level tops
Wall tops struck to elevation and checked so the sill plate sits flat.
Examples
Poured Foundation Walls: examples
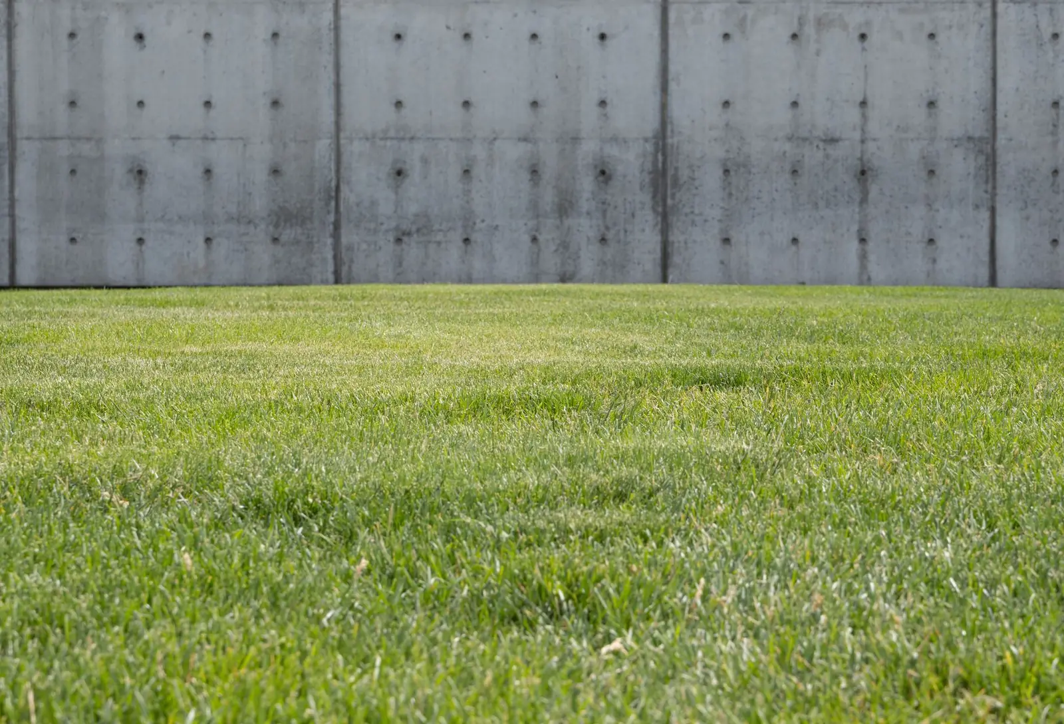
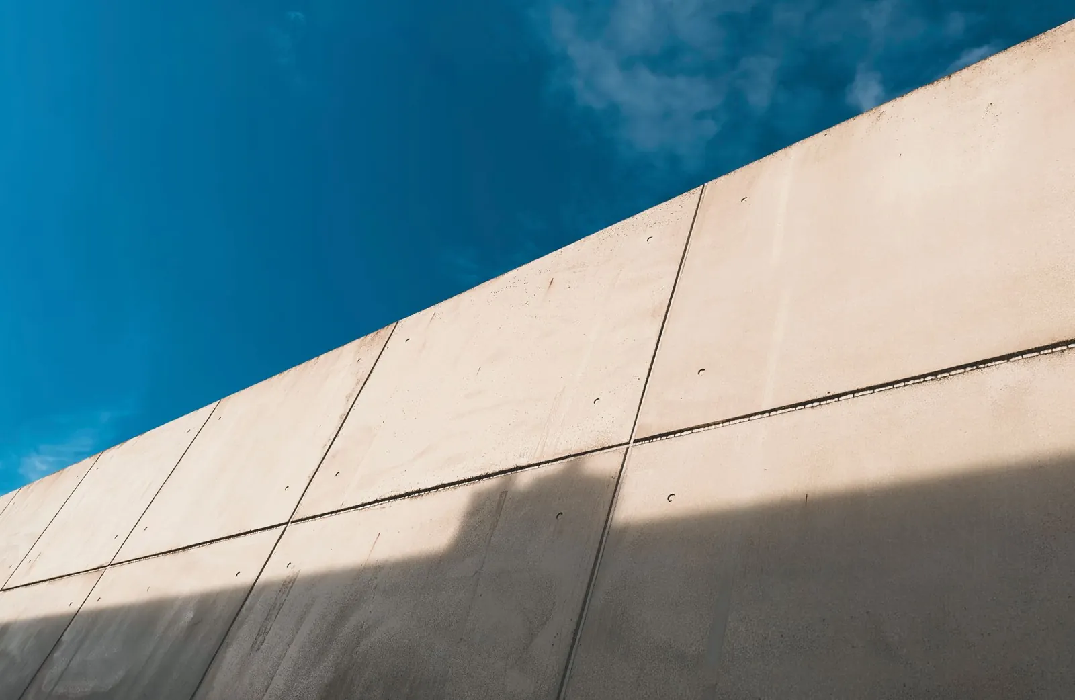
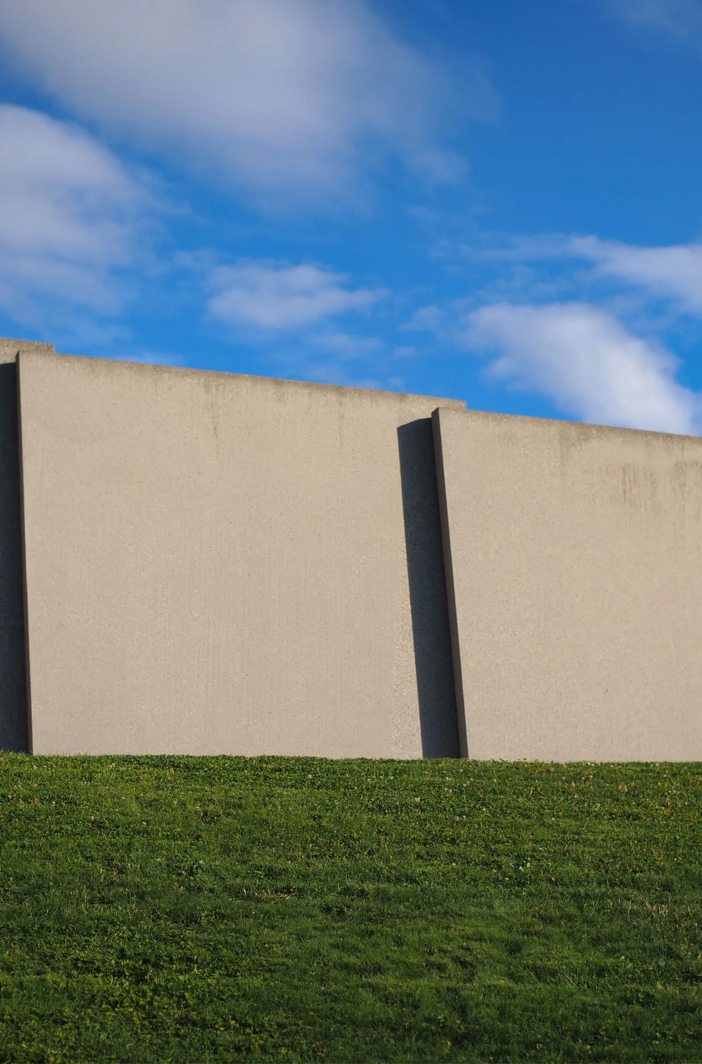
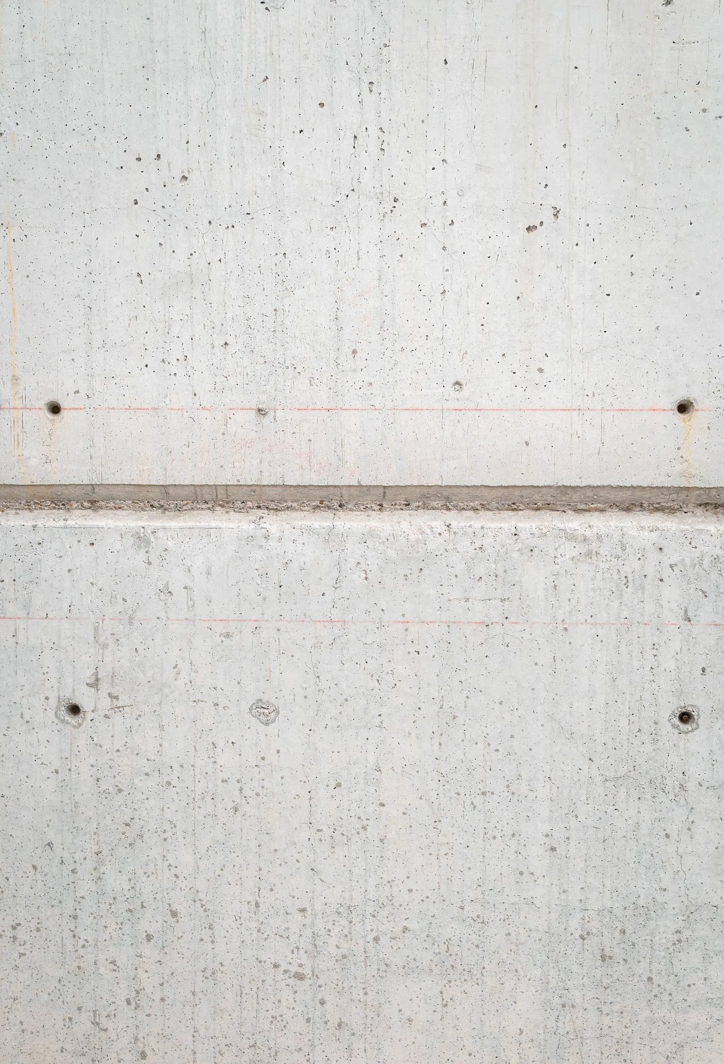
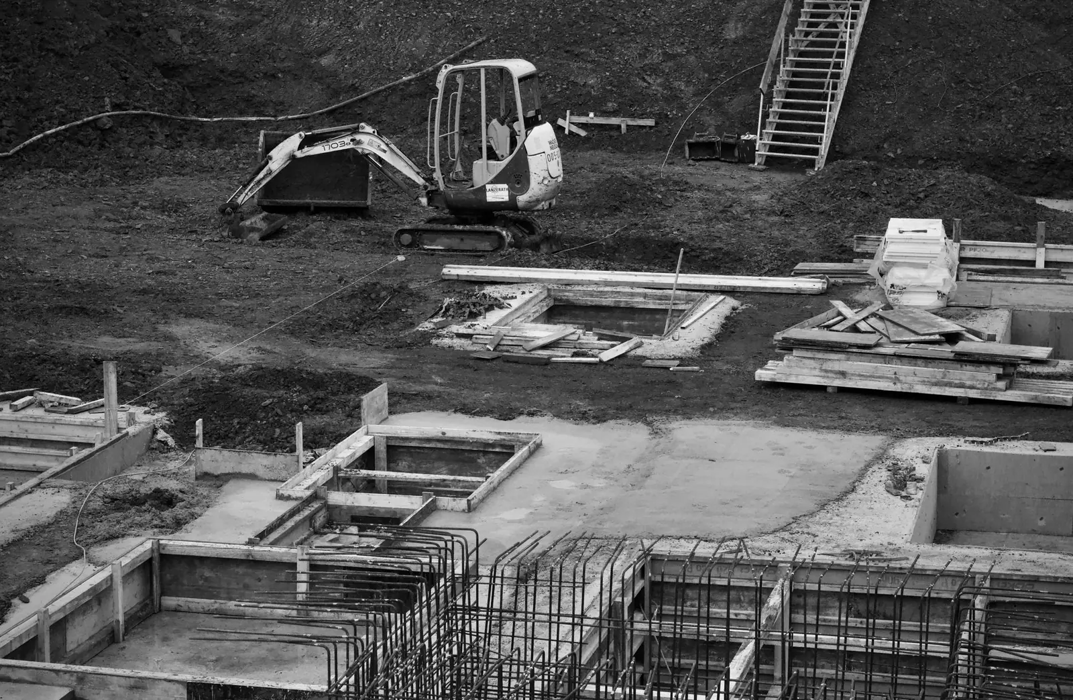
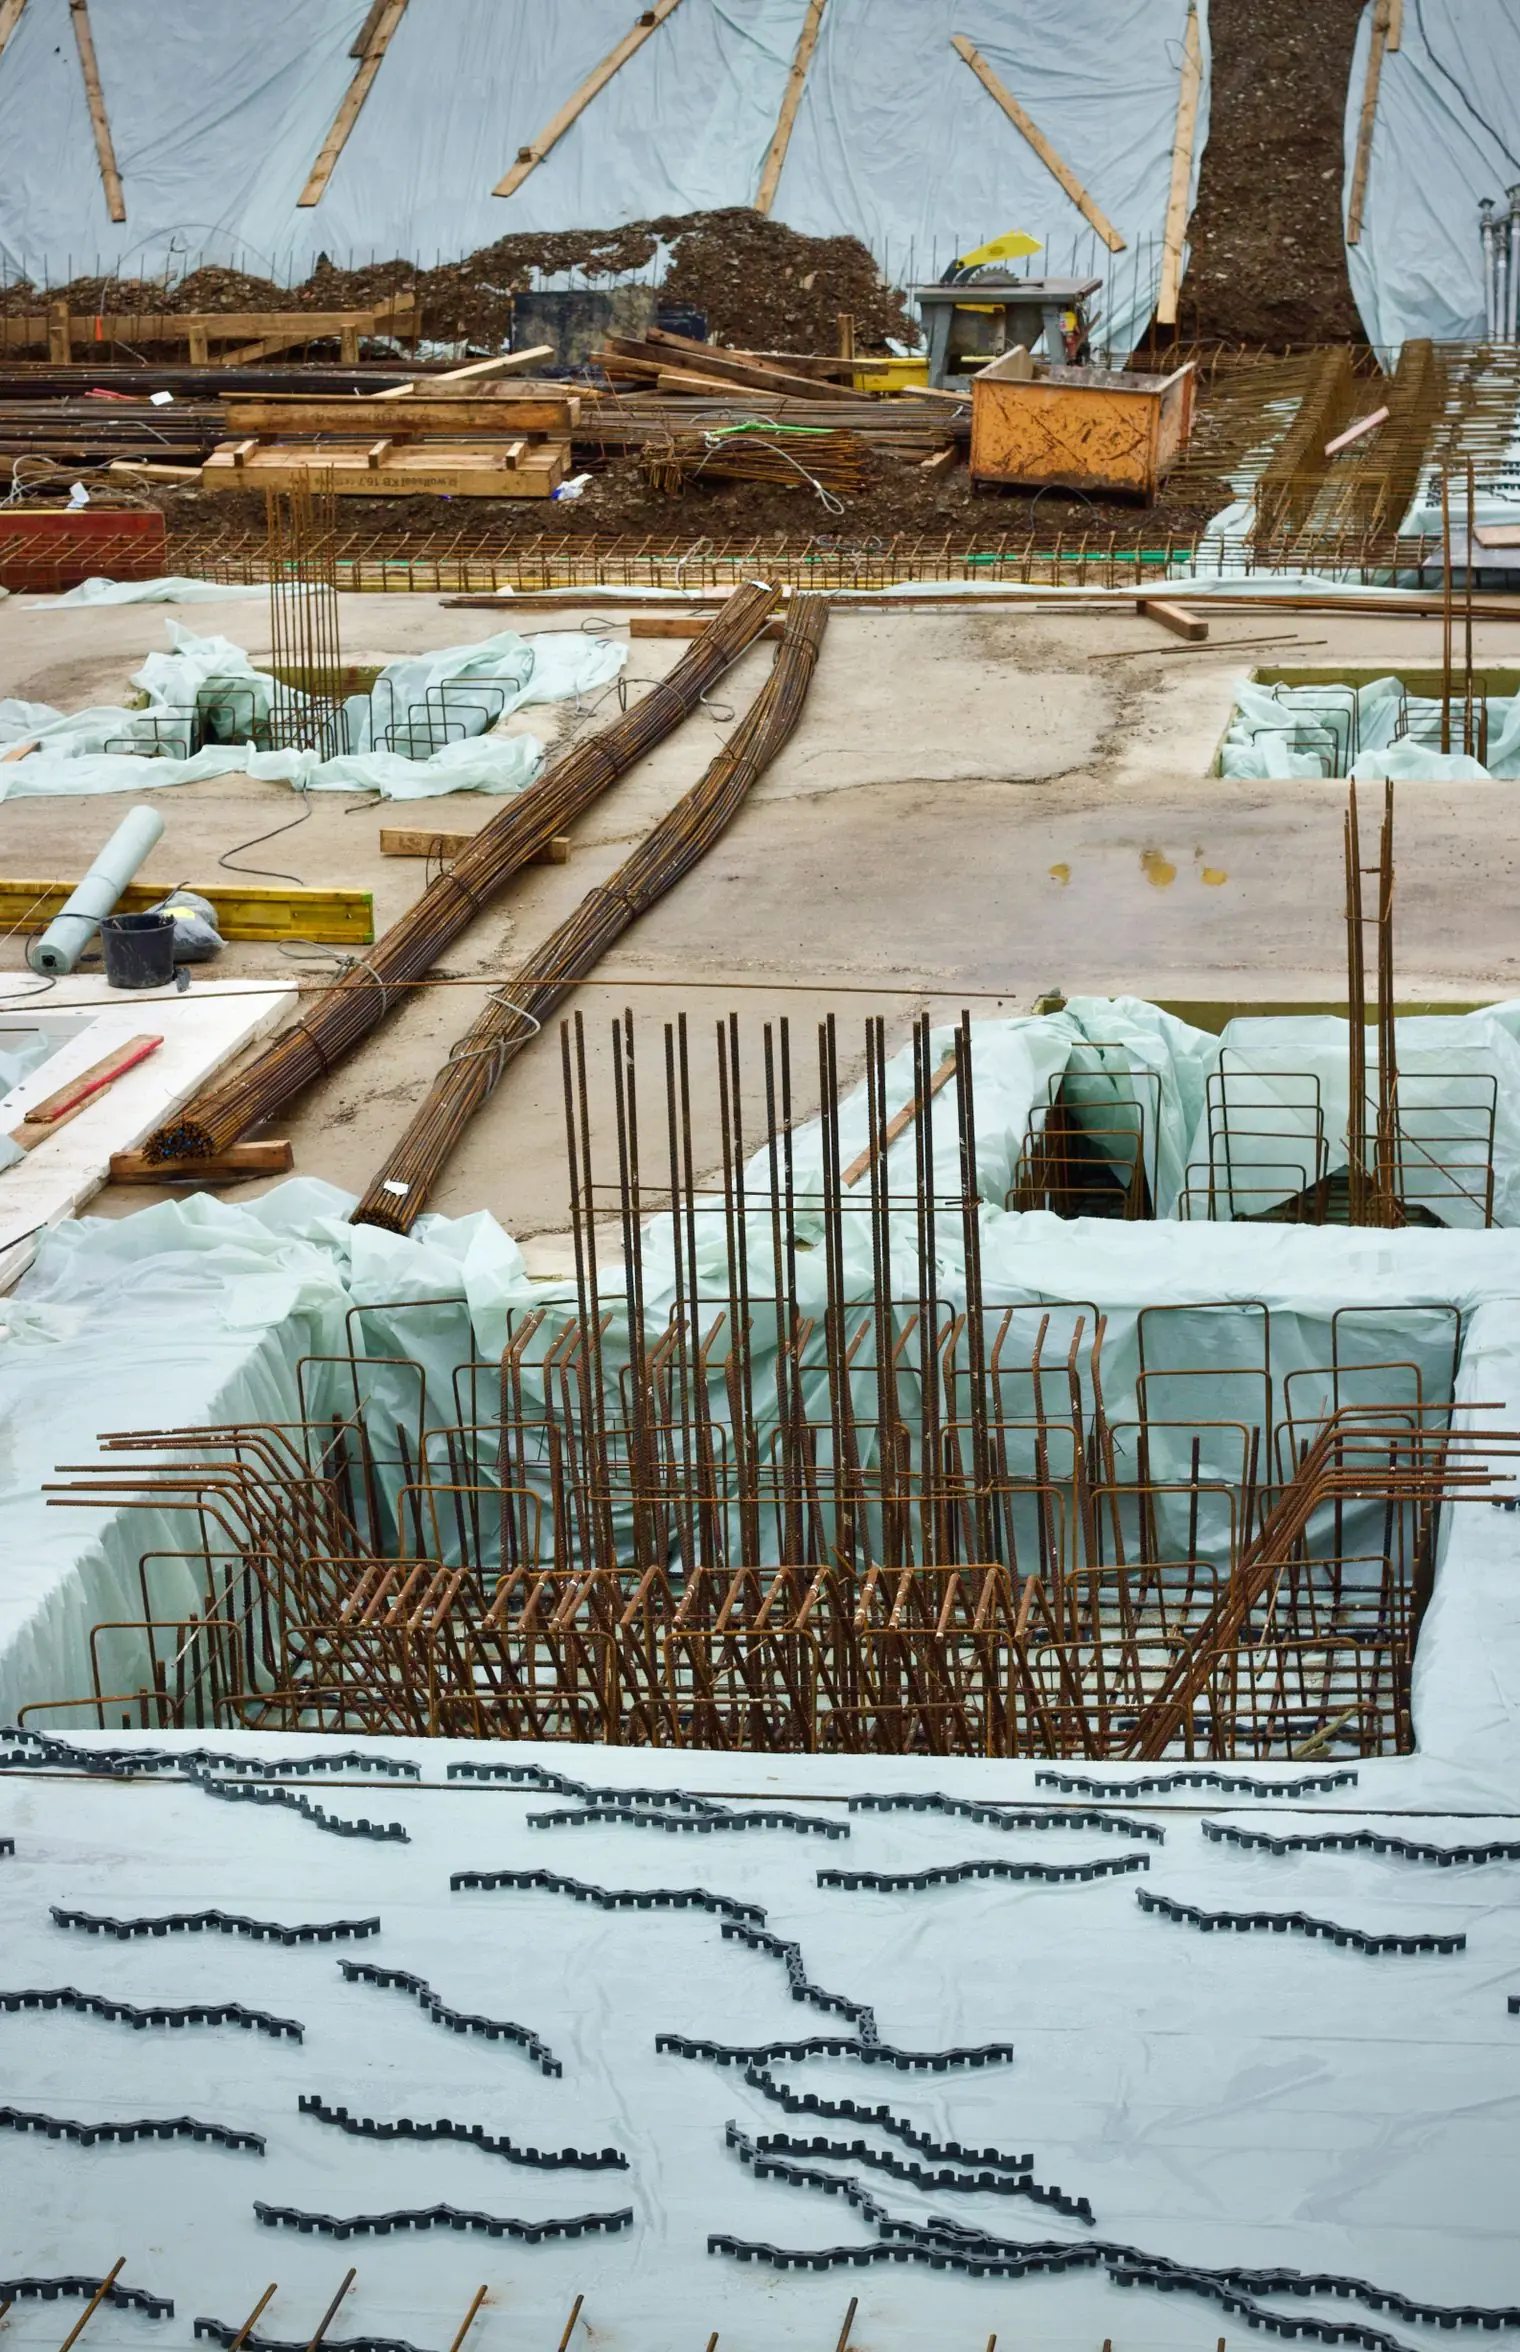
Example photos of the type of work.
How it works
Poured Foundation Walls, step by step
- 1
Set the forms
Forms go up on the cured footings to the plan thickness and height, braced and lined up.
- 2
Steel and blockouts
Rebar, openings, beam pockets, sleeves and bolts are placed and checked.
- 3
Pour the walls
Concrete is placed in a continuous pour and the tops are struck to elevation.
- 4
Strip and check
Forms come off in a day or two, and the walls are checked for level, plumb and square.
Questions
Poured Foundation Walls questions
Can poured walls go in during an Ohio winter?
Yes. The footings they sit on must not be frozen, the concrete gets a mix suited to the cold, and fresh walls are wrapped in insulated blankets until they gain strength. Walls are not backfilled against frozen soil, either.
What determines the cost of poured foundation walls?
Wall length, height and thickness, rebar, the number of corners, openings, pockets and sleeves, and access for the truck or pump. Taller walls and more openings take more forming time. The quote is built from the plan details.
What has to be done before the walls are poured?
The footings must be poured, cured enough to carry the forms and passed by the inspector where required. Final window sizes, sleeve locations and anchor bolt layout should be settled, since changing them after the pour is slow and costly. Some building departments also inspect walls before backfill.
When can the walls be backfilled?
After the floor framing is on and braced across the tops of the walls, and after any required inspection. Backfilling against bare walls, or running heavy equipment close to them, can push them out of plumb or crack them.
How thick are poured foundation walls?
Typically 8 inches for many houses and 10 inches for taller walls or heavier loads, but the plans decide. Thickness, height and rebar are designed together, so the wall details on the drawings are what get built.
Foundation services
Related work
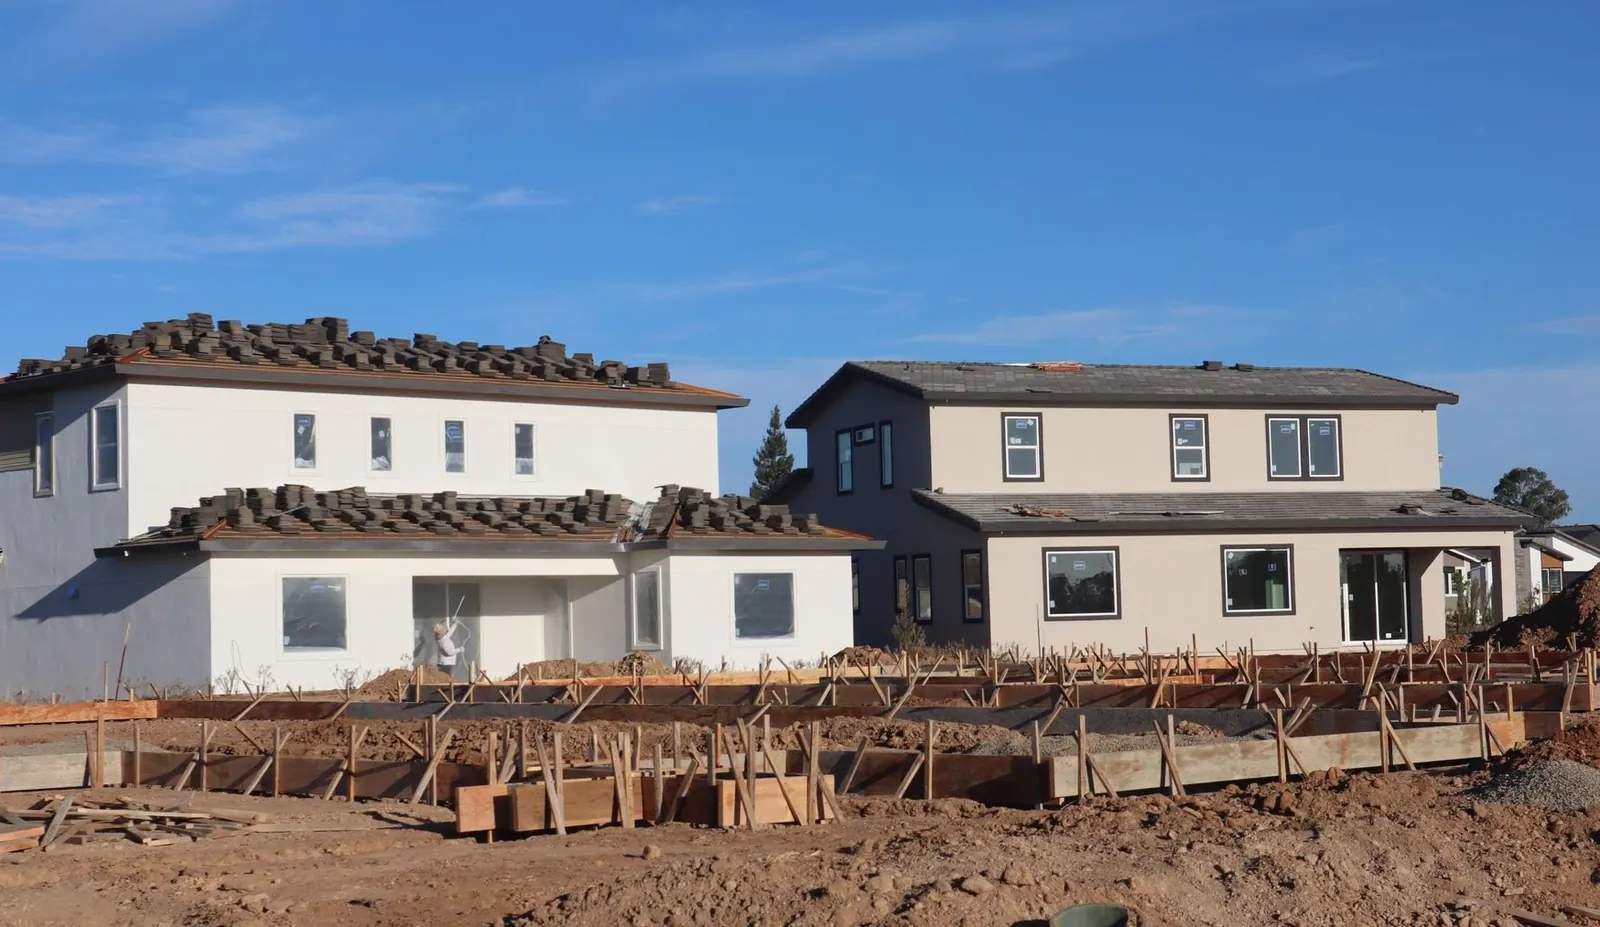
Footings
Continuous and spread footings below frost depth for houses, garages, additions and porches.
More on footings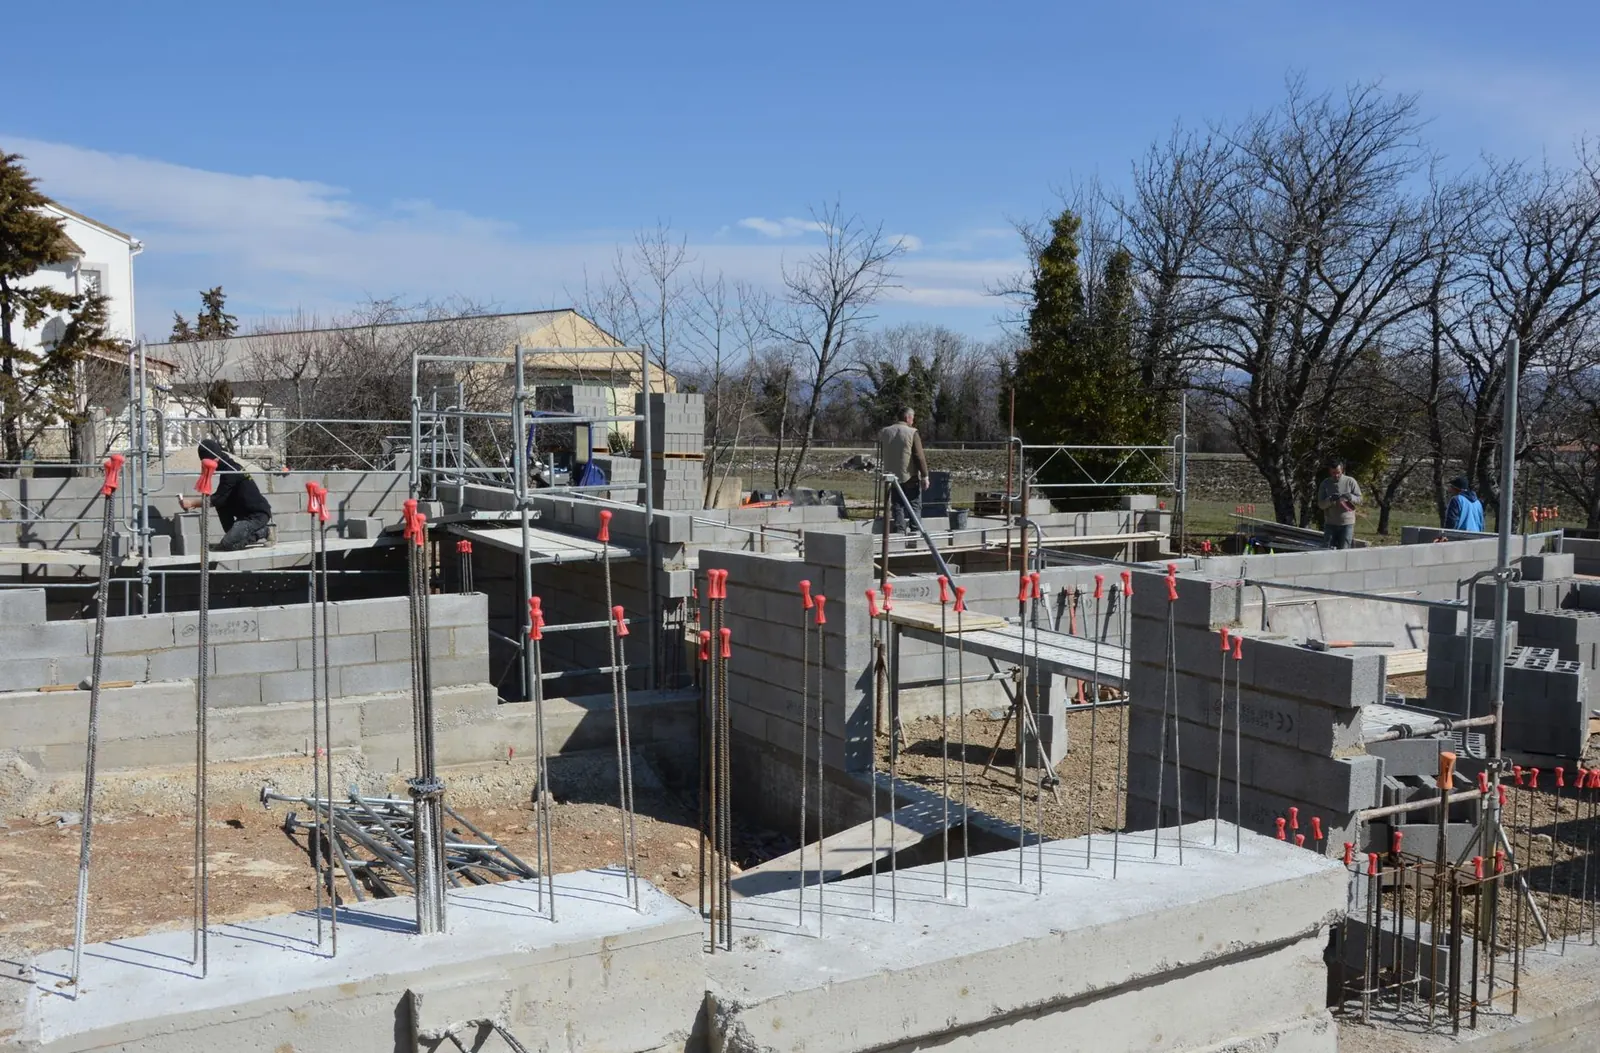
House Foundations
Complete foundations for new homes: layout, footings, poured walls and slabs, sequenced around inspections.
More on house foundations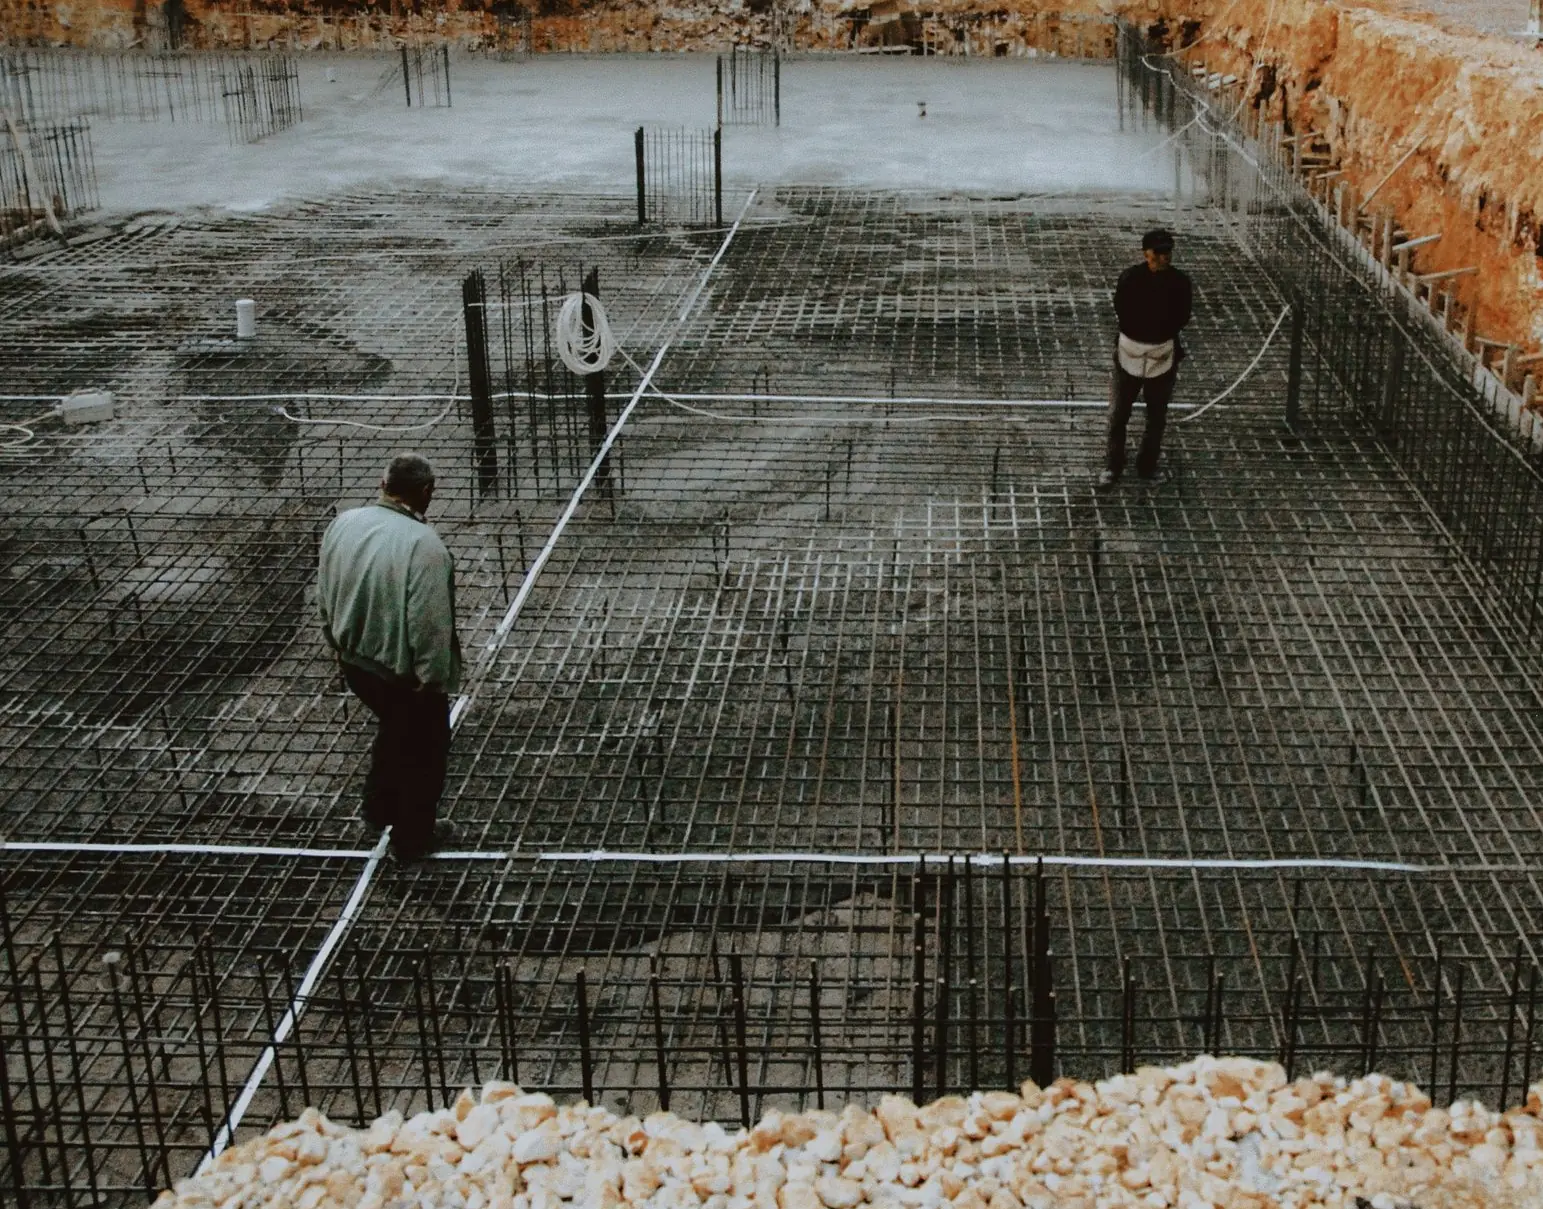
Addition Foundations
Foundations for room additions, sunrooms and garage additions, tied to the existing house at the right height.
More on addition foundations
Service area
Poured Foundation Walls around Columbus
We pour poured foundation walls for builds in these towns
Franklin County
Pickaway County
Fairfield County
Delaware County
Licking County
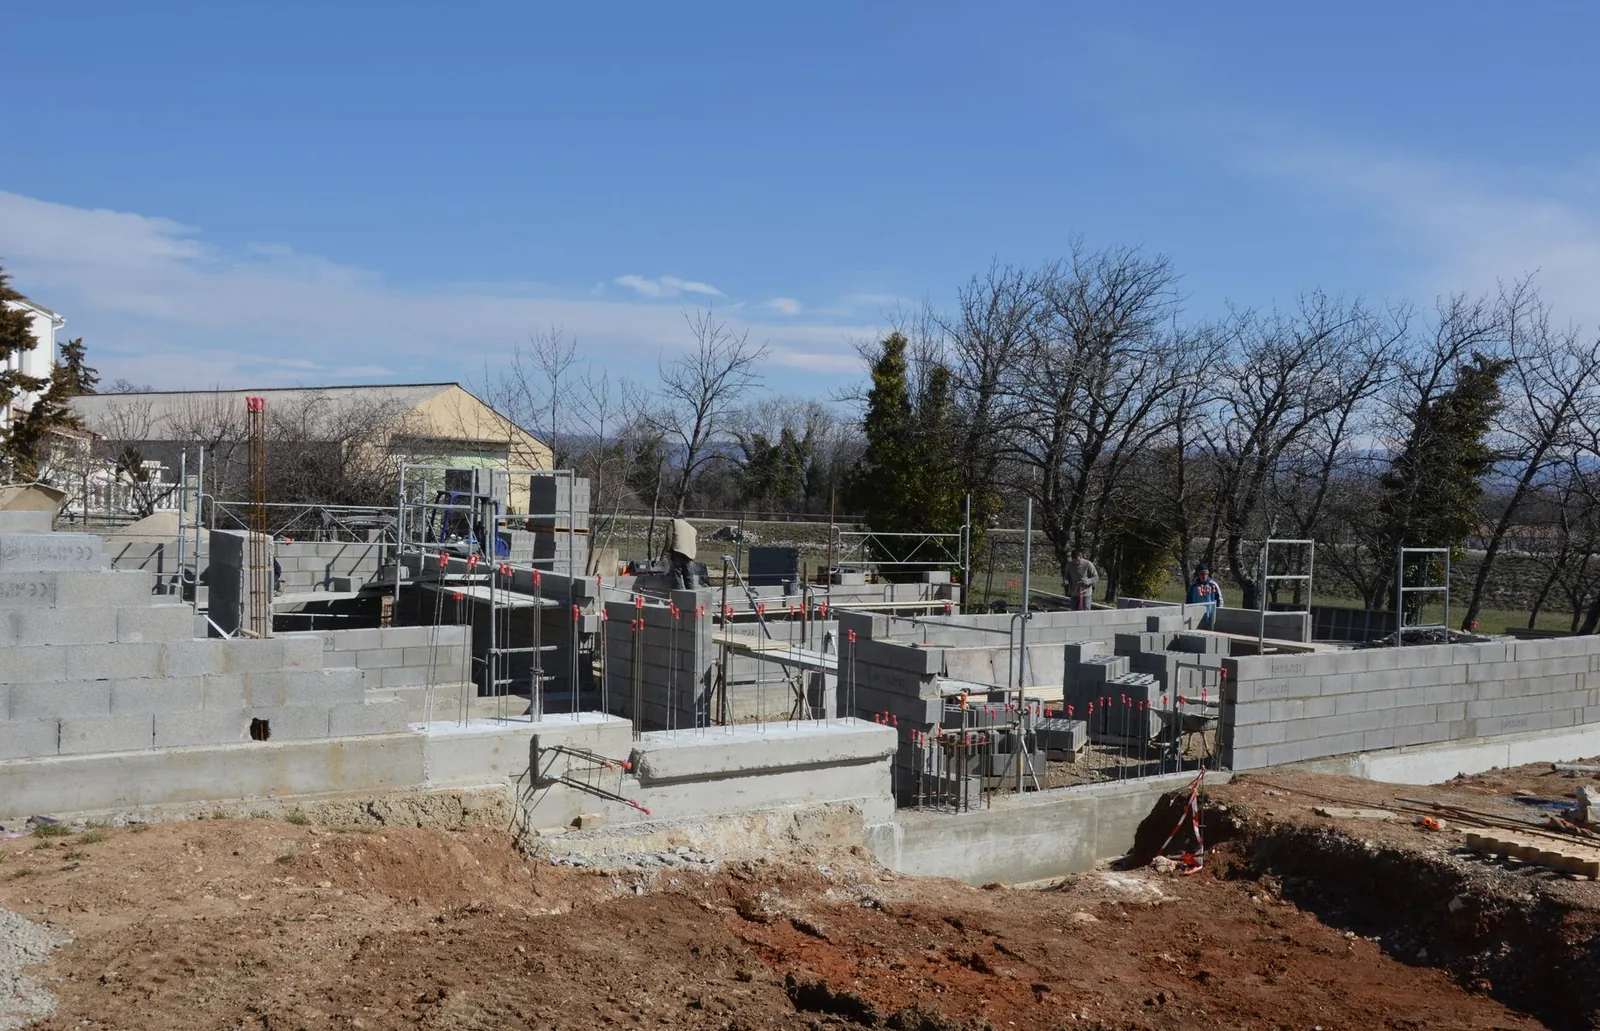
Talk to us about poured foundation walls
Send the plans and your target dates. You will get a call about the sequence, followed by a free quote.