Garages · Columbus Foundation Contractor
Garage Foundation Contractor in Columbus, OH
Footings, frost walls and slabs for detached and attached garages. Get a free garage foundation quote.
Foundations in Columbus, Powell, New Albany, Dublin, Pickerington and 27 more towns
Free Garage Foundations Quote
Include the site address, what you are building and your target start date. You will get a call about the plans and schedule before any number is put on it.
- Free foundation quotes
- Footings below frost line
- Inspections scheduled
- Winter pours
Plans ready? Mention them and your framer's start date. 👇
Garage Foundations
Garage Foundation for Columbus, OH
A garage looks simple until you have to set it on Central Ohio ground. It still needs to stay put through winters that freeze and thaw all season, and its slab has to carry cars, trucks and whatever ends up on the workbench. We build garage foundations for detached garages, attached garages on new homes and garage workshops around Columbus. Depending on the plans and the local building department, that means footings below the frost line with a short frost wall and the slab inside, or a slab with thickened edges.
The details are where garages go right or wrong. The frost wall top has to be level so the framer's sill sits flat, and anchor bolts land where the plans put them, with the door openings left clear. The slab gets a compacted gravel base and reinforcement, and it falls toward the big door so meltwater runs out. The apron at the door is poured thick enough for vehicles and joined to the slab at a joint. Get those right and the framer has a clean start.
What's included
What goes into garage foundations
- 01
Footings below frost
Trenched footings below frost depth, sized and reinforced to the plans.
- 02
Frost walls
Short poured walls on the footings, leveled for the sill and sized to the garage layout.
- 03
Thickened-edge slabs
Monolithic slabs with deepened edges where the plans and the building department allow them.
- 04
Garage slab
A reinforced slab on compacted gravel, pitched toward the vehicle door.
- 05
Door openings and aprons
Openings left at the right widths, with an apron poured to meet the slab.
- 06
Anchor bolts
Bolts placed at the plan spacing so the walls go up square.
Examples
Garage Foundations: examples
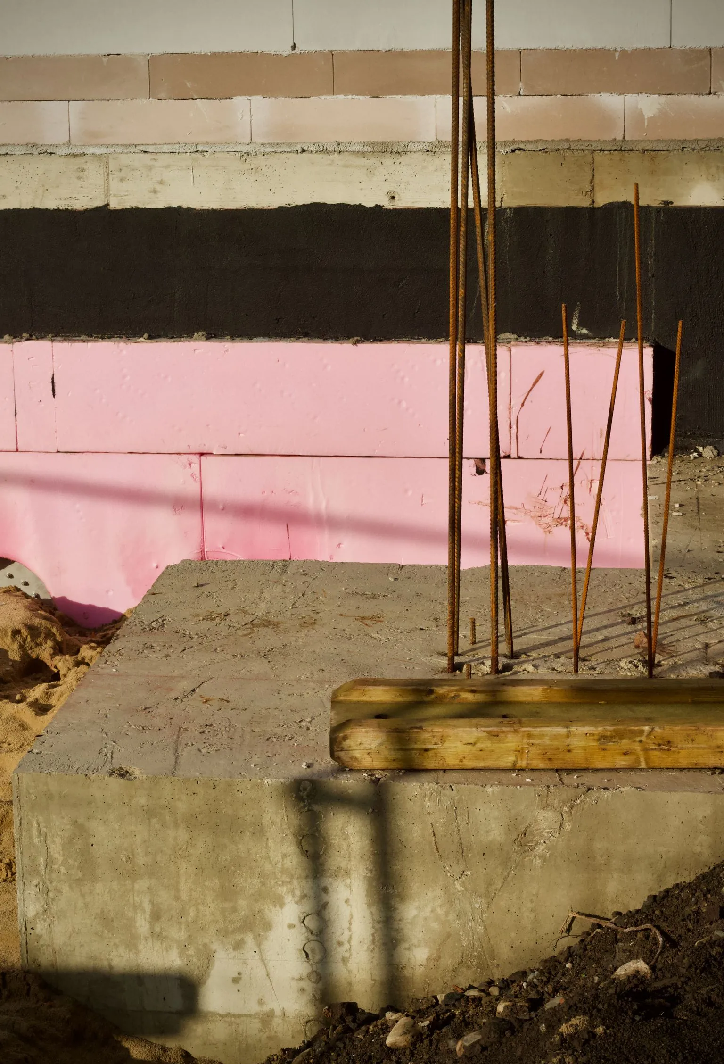
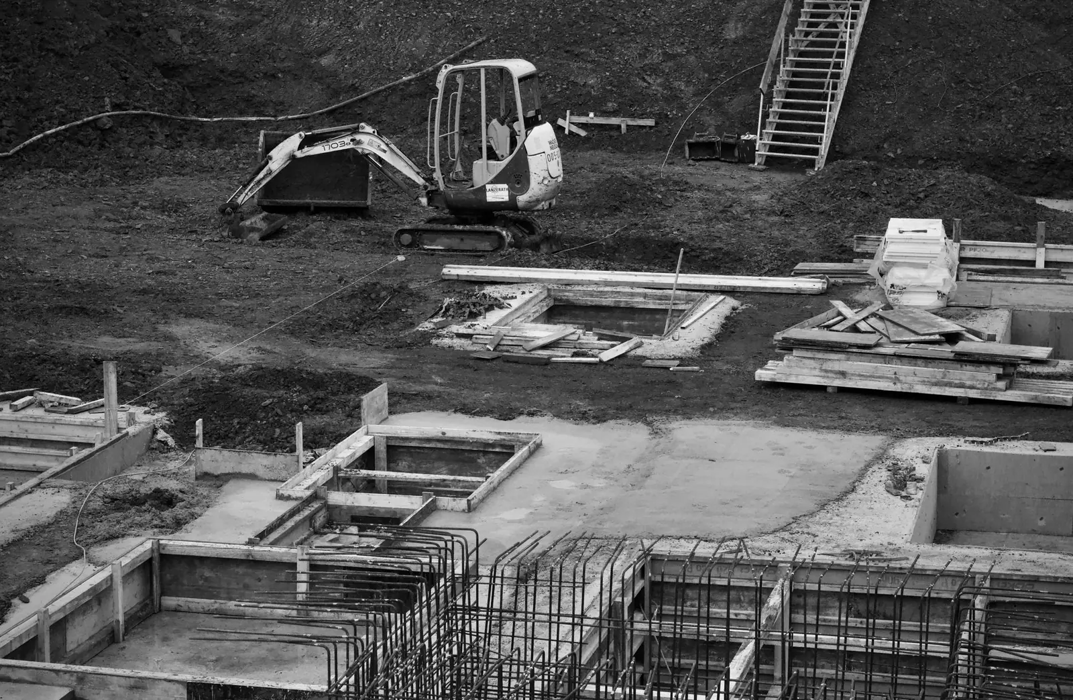
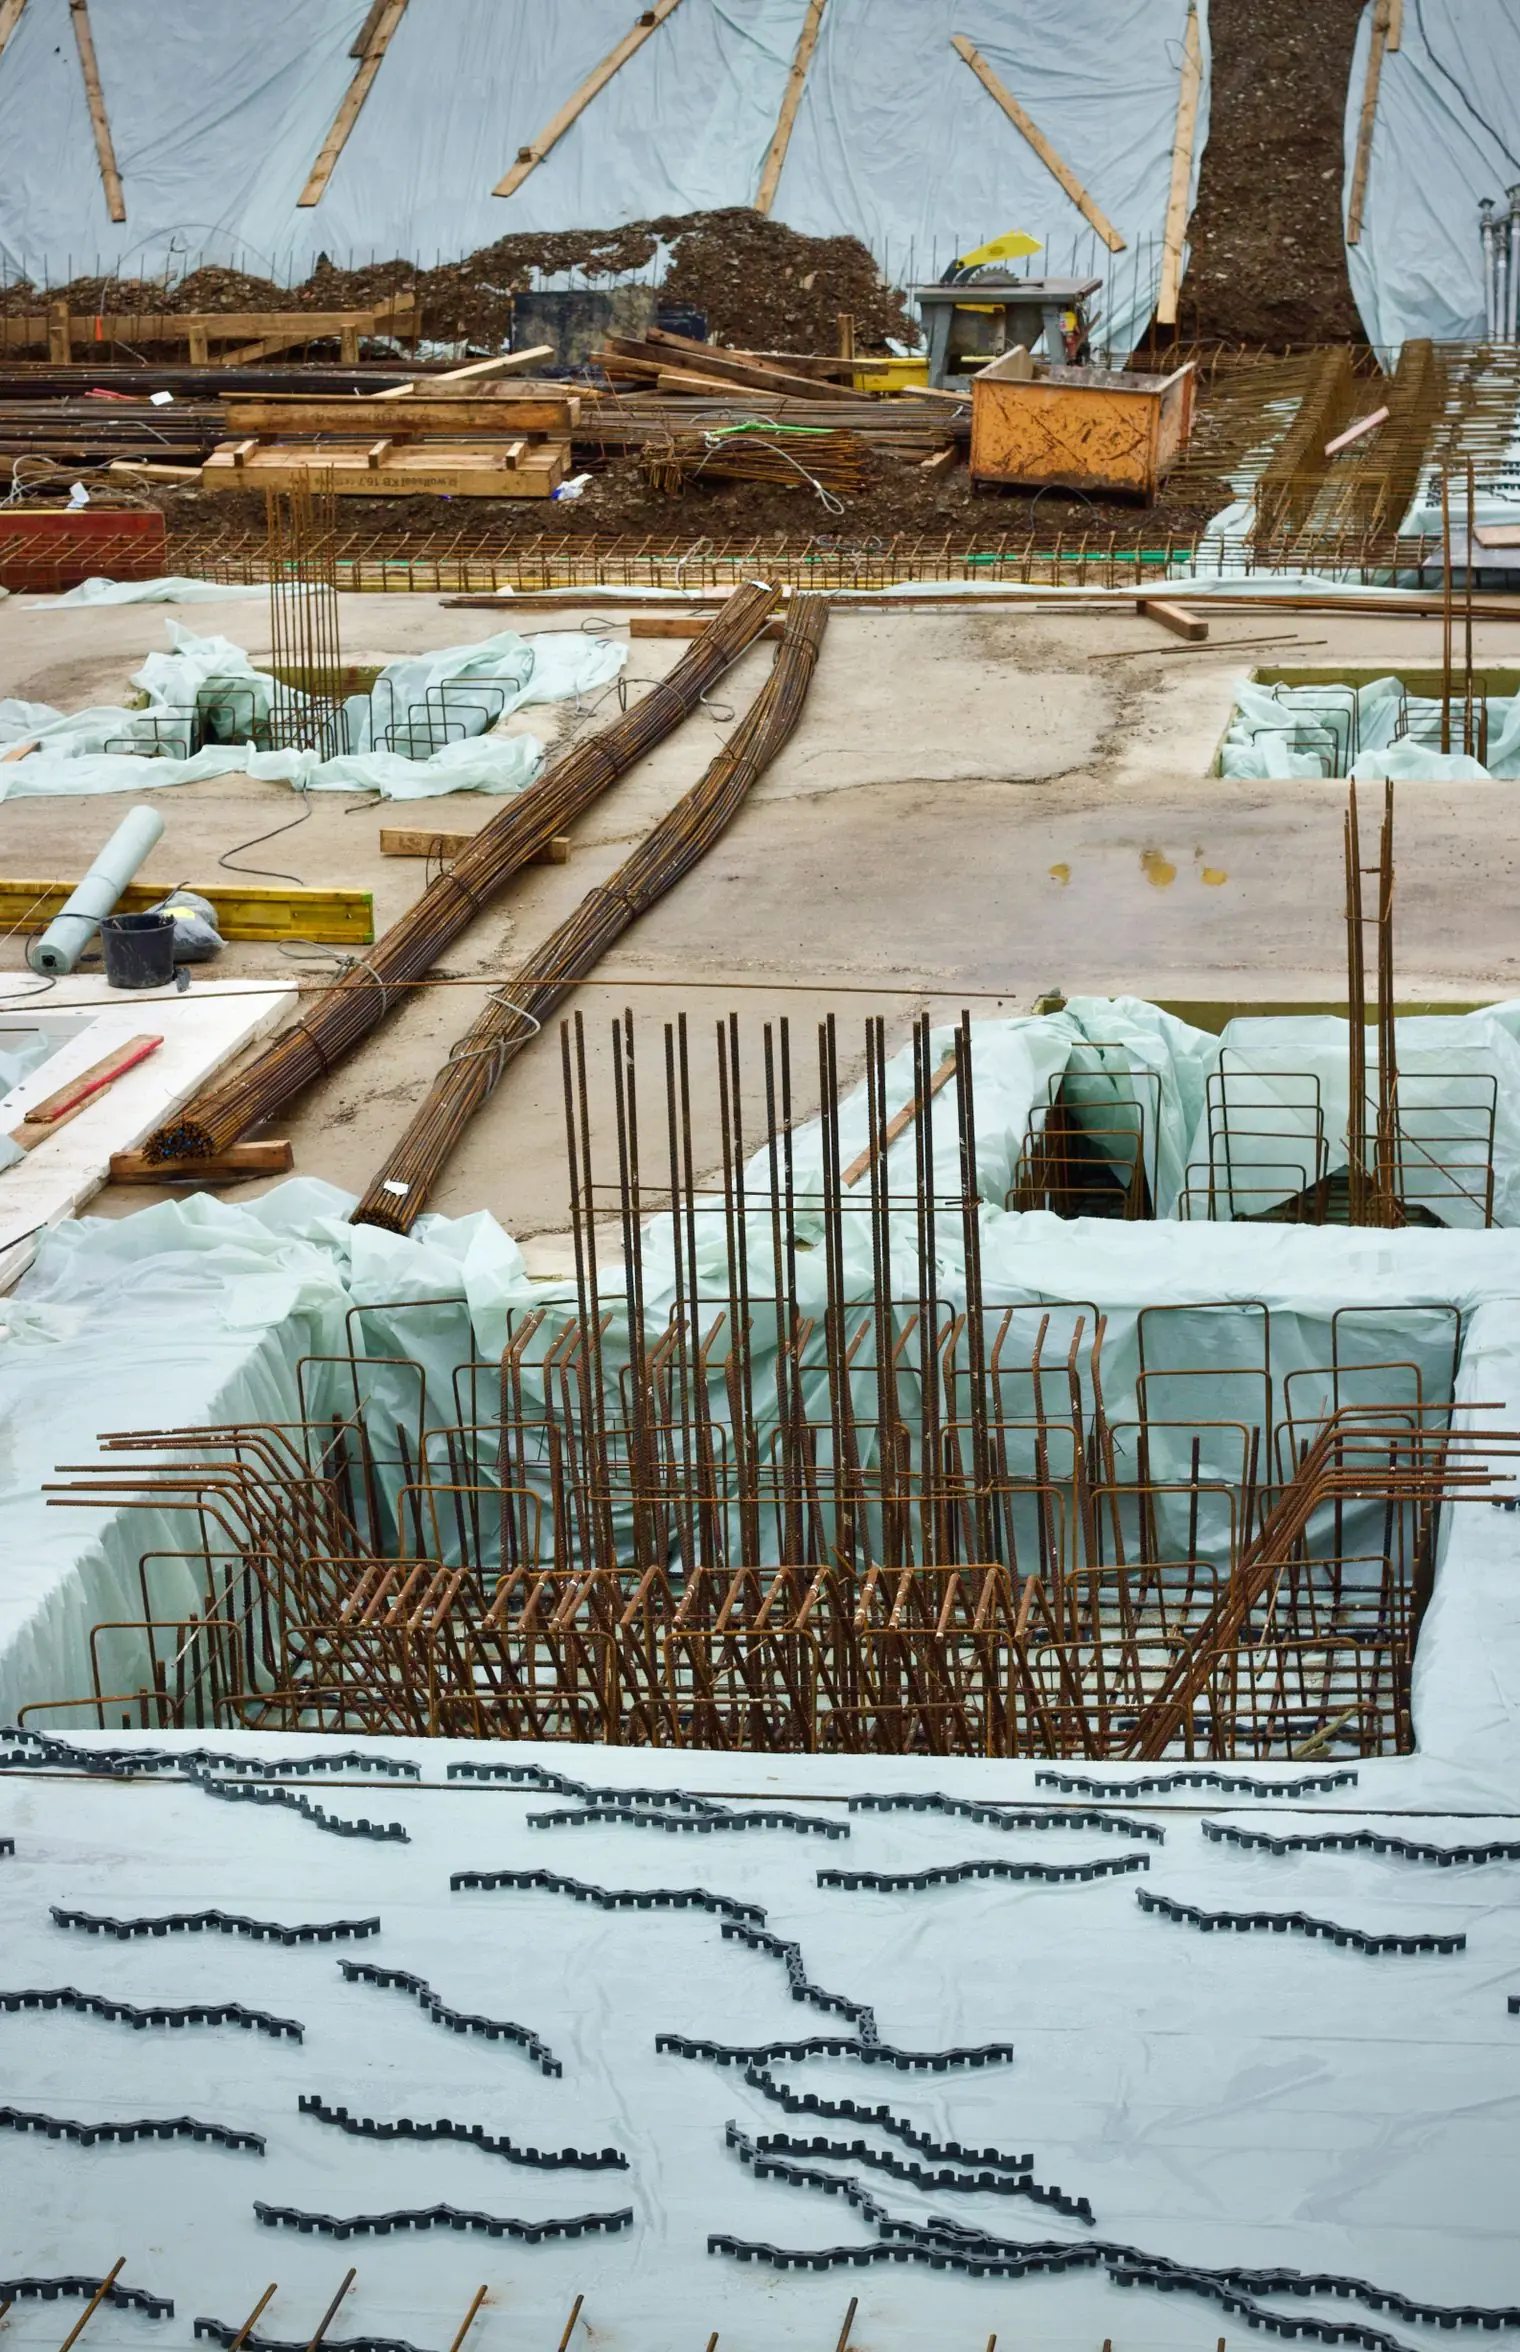
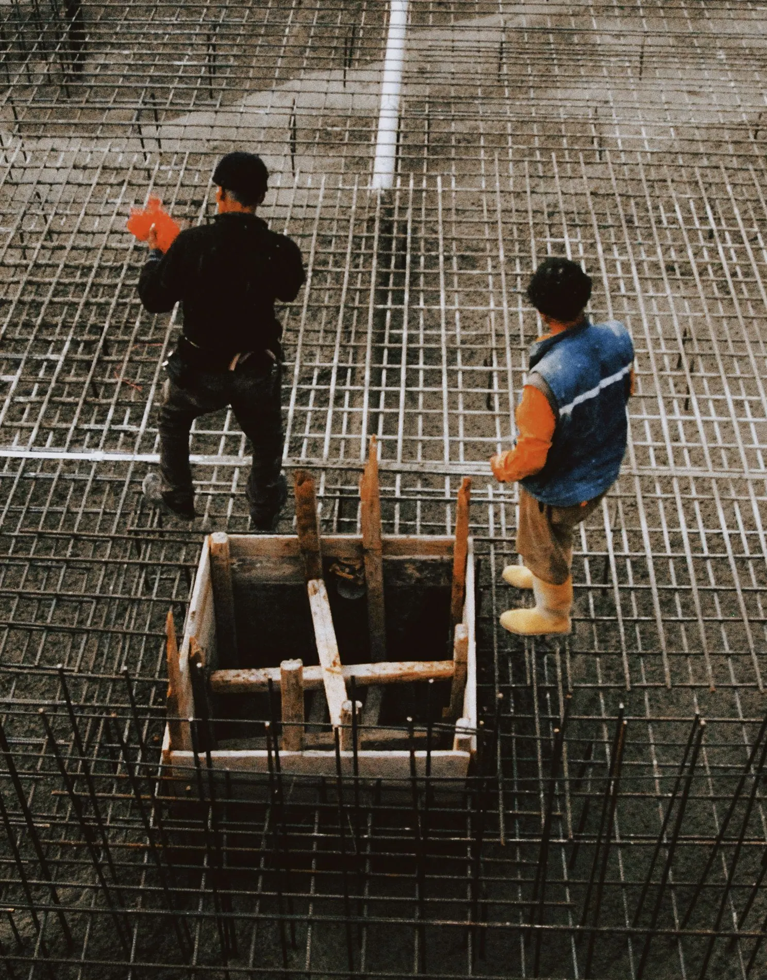
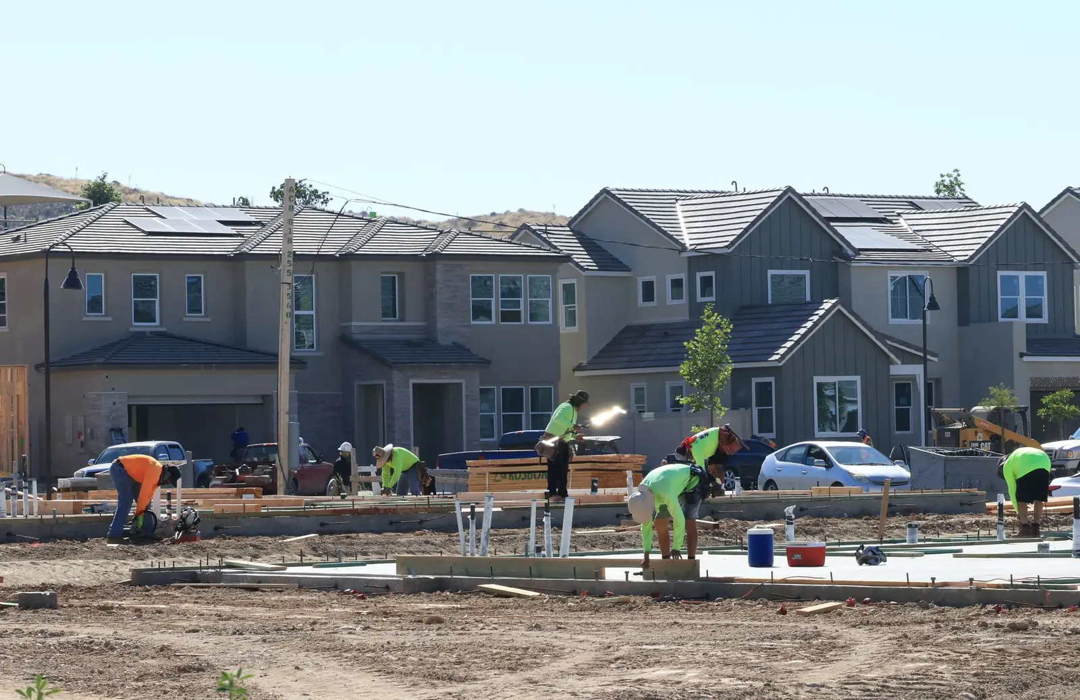
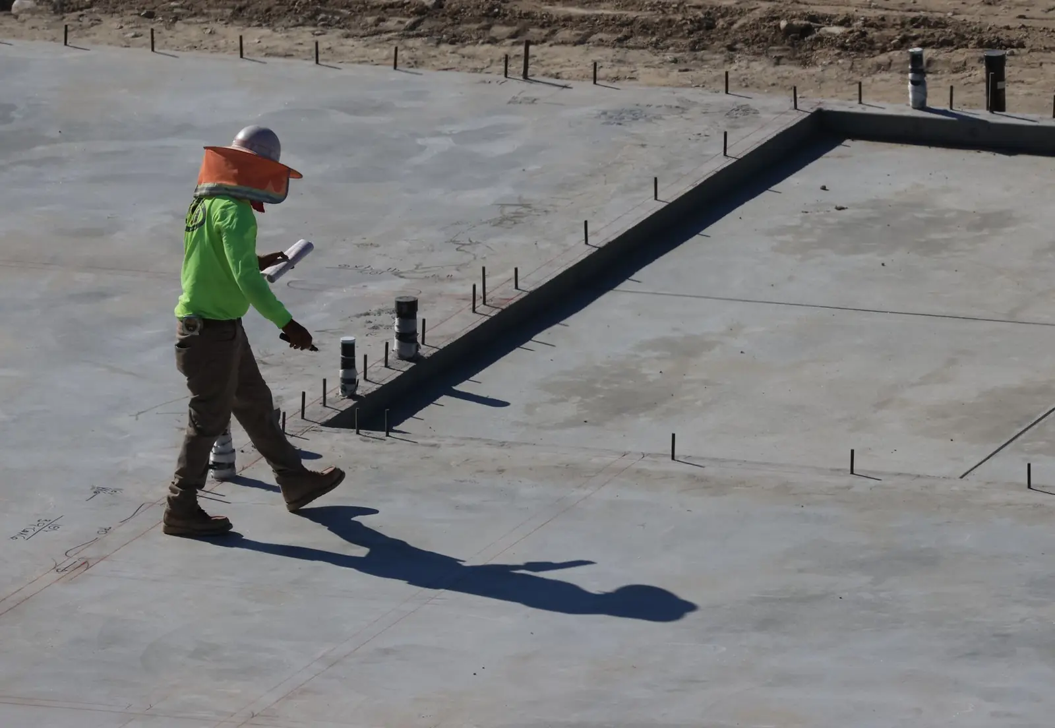
Example photos of the type of work.
How it works
Garage Foundations, step by step
- 1
Stake the footprint
We lay out the garage from the plans and the stakes, including the door openings.
- 2
Footings and frost walls
Footings are dug, inspected and poured, then frost walls are formed and poured on them.
- 3
Base and slab
Gravel is compacted inside the walls, steel goes in, and the slab is poured with its fall to the door.
- 4
Bolts and handoff
Anchor bolts are checked, forms come off, and the framer takes the site.
Questions
Garage Foundations questions
Why does a garage need footings below the frost line?
Because frost heave lifts anything resting on soil that freezes. In Central Ohio the ground can freeze about 32 inches down, so footings that stop short can rise and drop each winter, cracking the slab and racking the walls. Some building departments allow a thickened-edge slab for smaller detached garages, so check what yours requires.
What sets the price of a garage foundation?
Size, the foundation type on the plans, footing and wall dimensions, slab thickness and reinforcement, the apron and how easy it is to get a truck to the spot. A detached garage at the back of a lot may need a pump. The quote lists each part.
Do I need a permit for a detached garage foundation?
Almost always. It rides on the garage's building permit, issued by the local city, village or township, and many HOAs ask to see garage plans too. The footing inspection happens before the pour. 811 is called before any digging.
How thick should a garage slab be?
Typically 4 inches for cars on a compacted gravel base, more for heavy trucks, lifts or equipment, and whatever the plans specify. Thickened edges or a frost wall carry the walls themselves.
Can the slab be poured at the same time as the footings?
Sometimes. A thickened-edge slab is poured in one go. With footings and frost walls, the slab usually comes after the walls and any inspections, once the gravel inside is compacted.
Foundation services
Related work
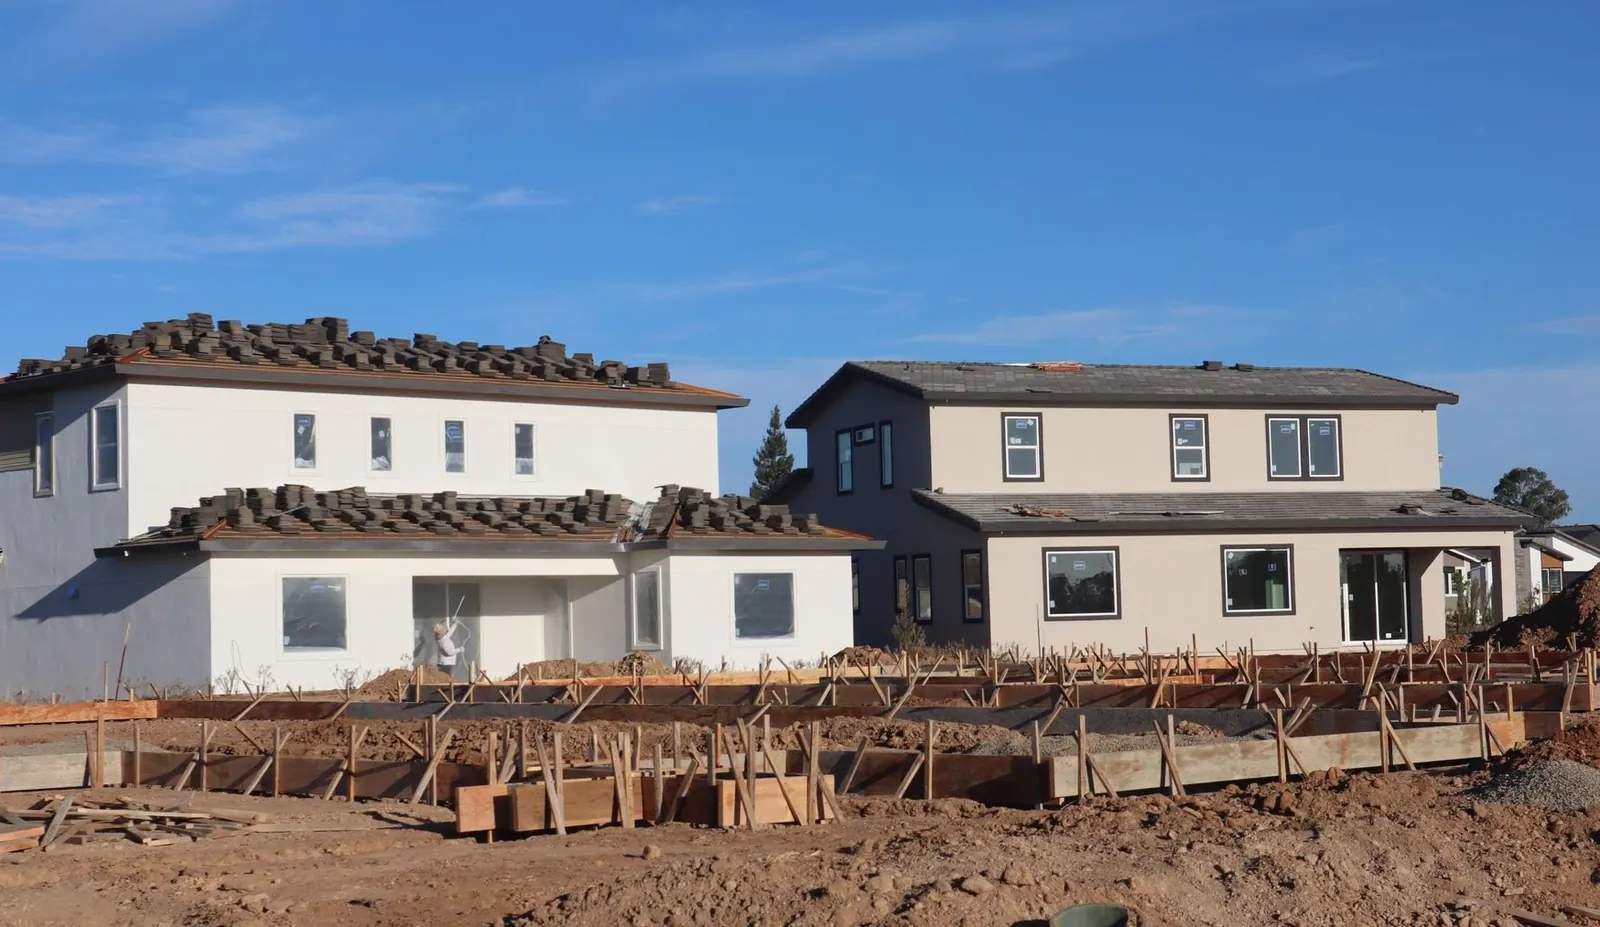
Footings
Continuous and spread footings below frost depth for houses, garages, additions and porches.
More on footings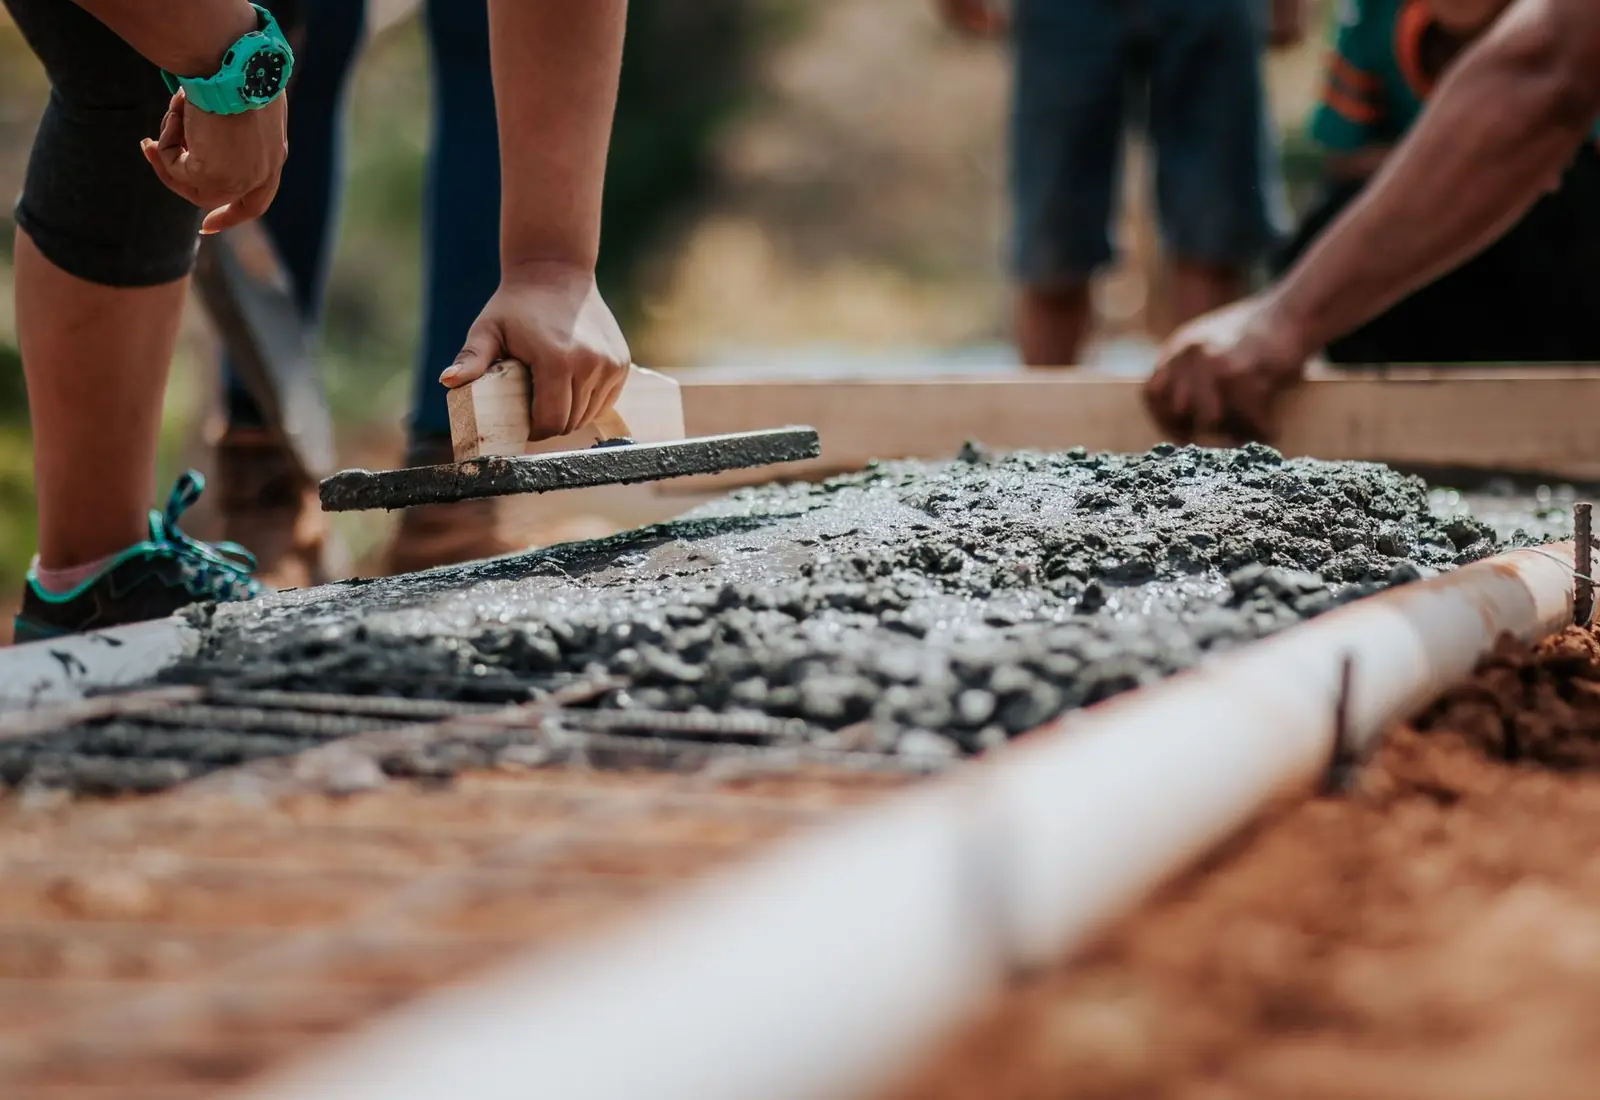
Slabs
Floor slabs, garage slabs and slabs for additions, sheds and workshops, poured on a compacted base.
More on slabs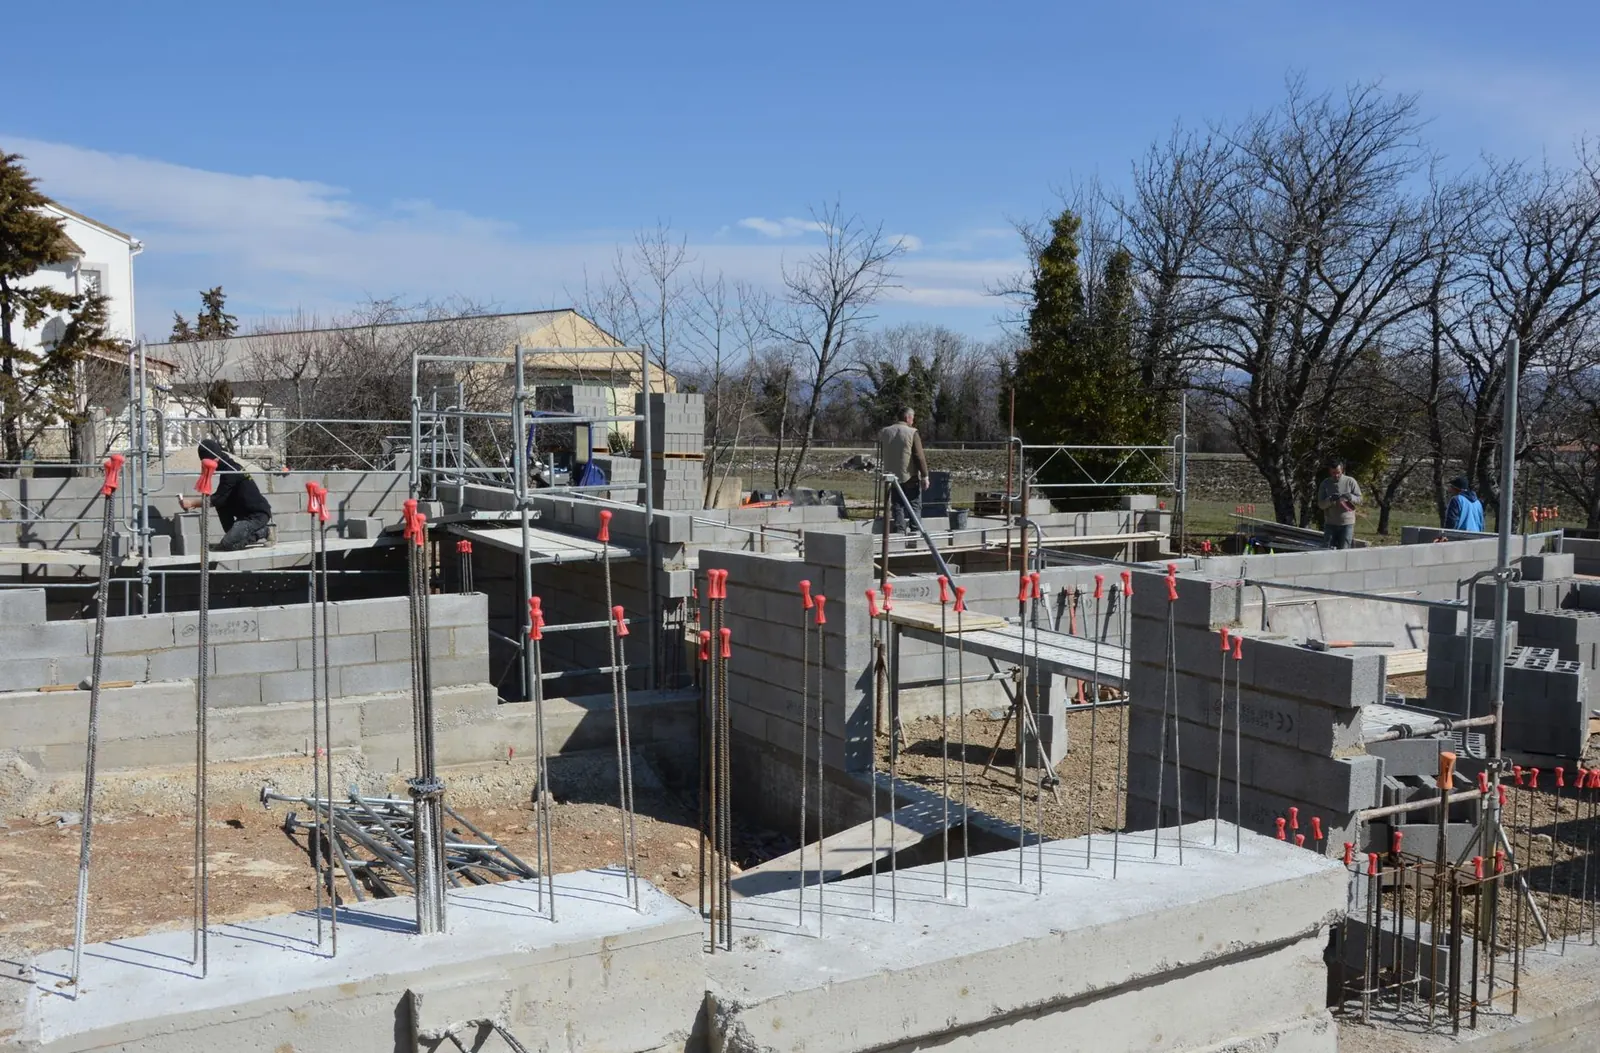
House Foundations
Complete foundations for new homes: layout, footings, poured walls and slabs, sequenced around inspections.
More on house foundations
Service area
Garage Foundations around Columbus
We pour garage foundations for builds in these towns
Franklin County
Pickaway County
Fairfield County
Delaware County
Licking County
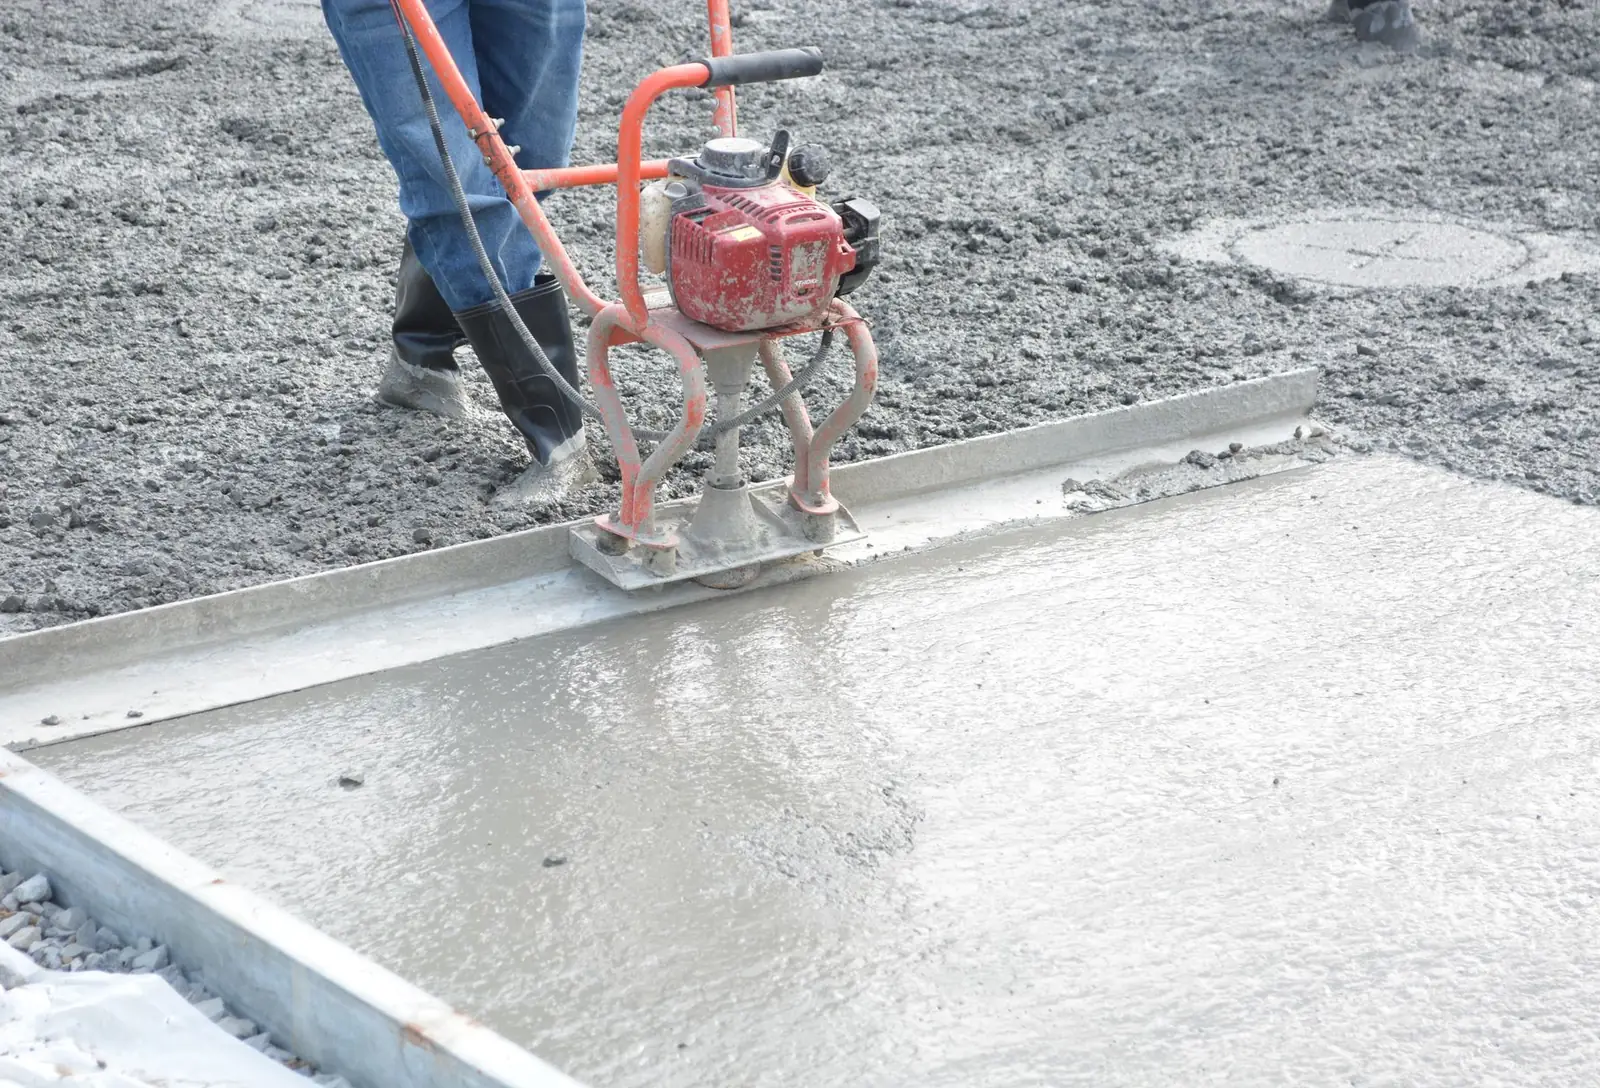
Talk to us about garage foundations
Send the plans and your target dates. You will get a call about the sequence, followed by a free quote.