Houses · Columbus Foundation Contractor
House Foundation Contractor in Columbus, OH
Footings, walls and slabs for new homes, poured to the plans and ready for the framer. Get a free quote.
Foundations in Columbus, Powell, New Albany, Dublin, Pickerington and 27 more towns
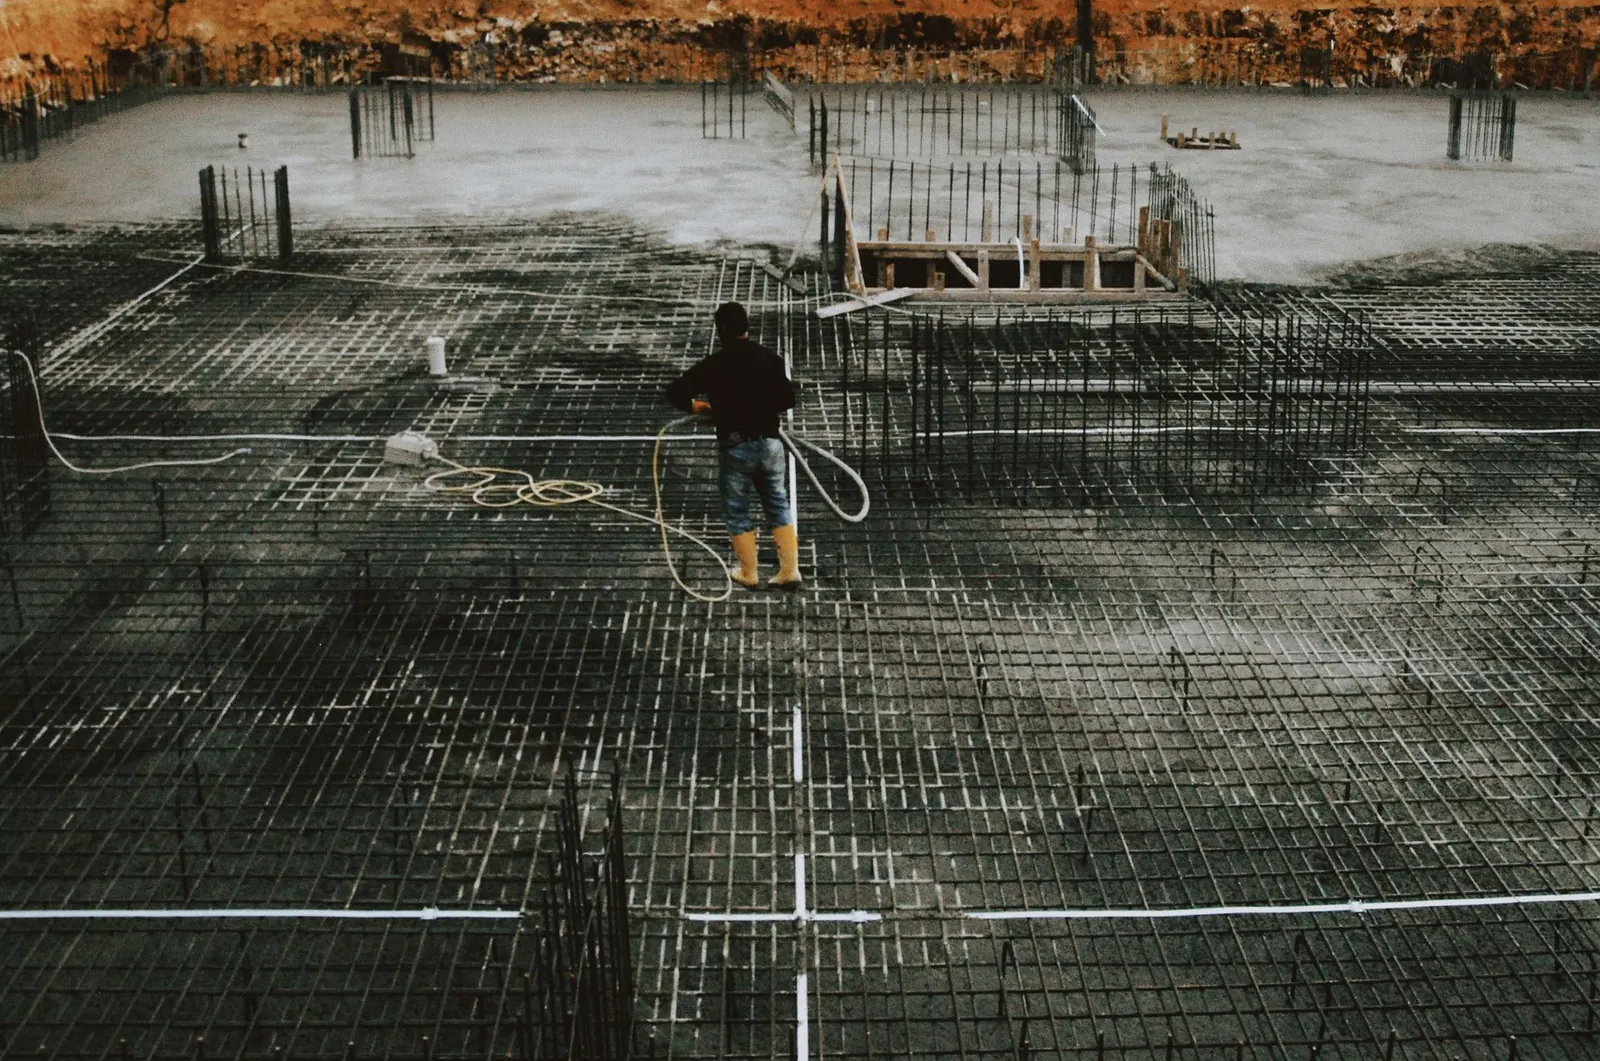
Free House Foundations Quote
Include the site address, what you are building and your target start date. You will get a call about the plans and schedule before any number is put on it.
- Free foundation quotes
- Footings below frost line
- Inspections scheduled
- Winter pours
Plans ready? Mention them and your framer's start date. 👇
House Foundations
House Foundation Contractor for Columbus, OH
A house foundation is the most schedule-sensitive concrete on a new home. It is the first thing built, and everything after it depends on its dimensions. If the walls are an inch out of square, the framer chases it across every floor. We pour complete house foundations around Columbus: layout from the plans, footings below the frost line, poured walls for crawl spaces or full-height foundations, and the slabs that follow. Builders running several homes and owners building one get the same sequence and the same care with inspections.
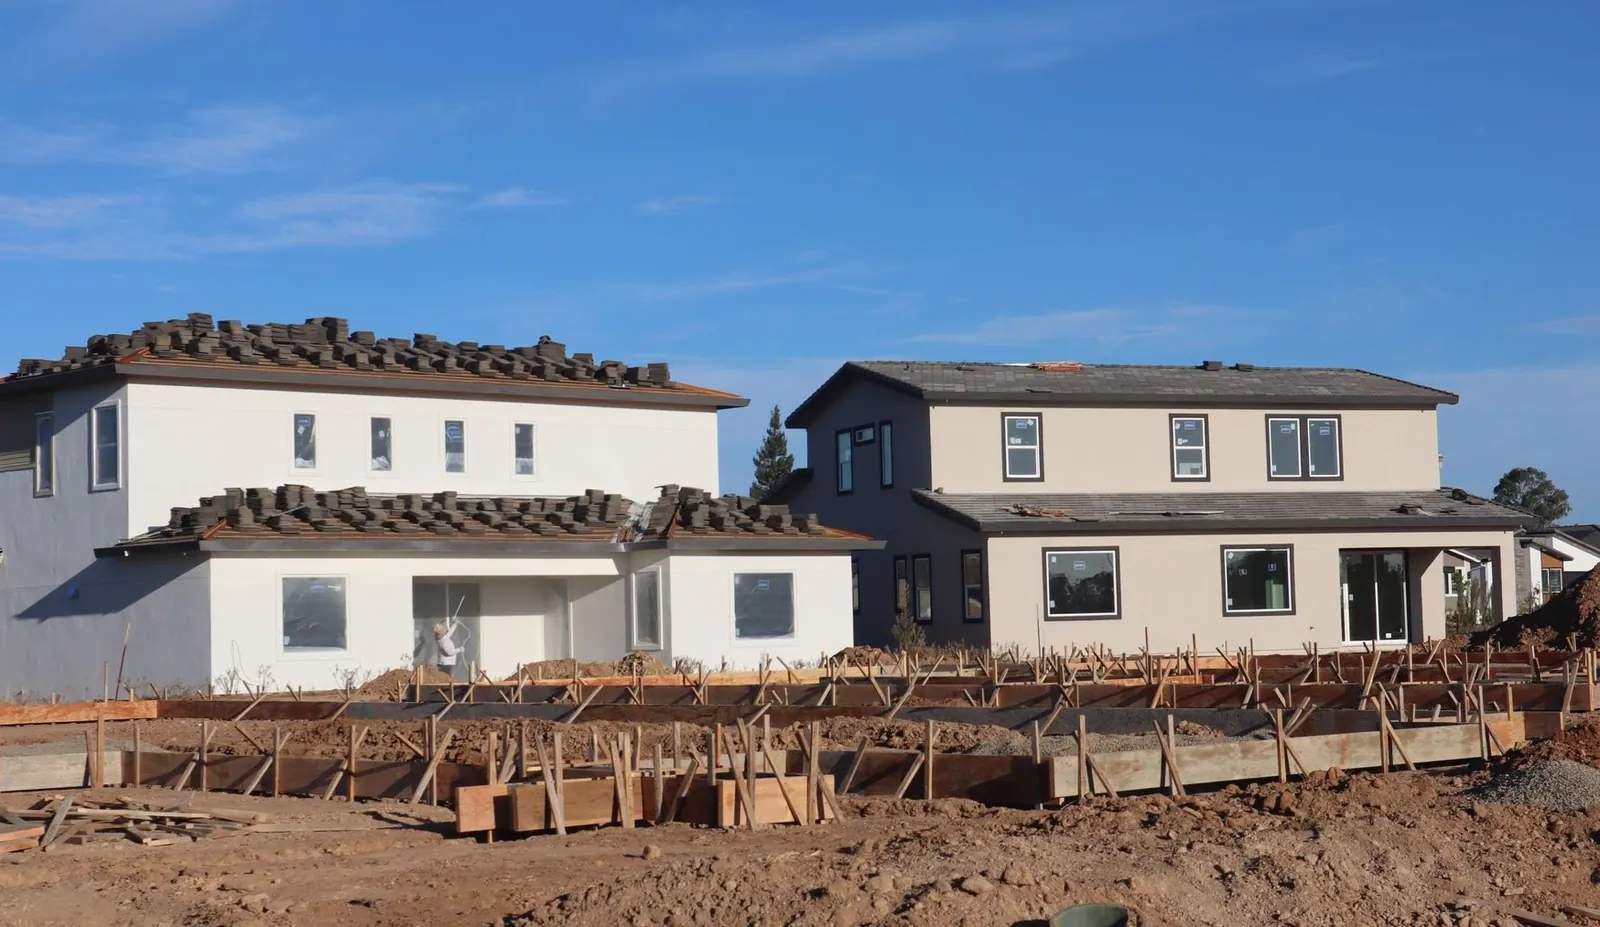
Most of the work is precision before concrete. Corners are laid out from the stakes and squared by checking diagonals. Footing elevations step down where the grade drops, following the plans. Rebar runs continuous with laps where the plans call for them, and the footing inspection happens before the pour. On the walls, window openings, beam pockets, utility sleeves and anchor bolts are set before the concrete goes in, because finding a missing sleeve after the pour means a core drill and a lost day.
What's included
What goes into house foundations
- 01
Layout and elevations
Corners, offsets and step-downs set from the plans and the surveyor's stakes.
- 02
Footings to frost depth
Footings below the frost line, sized and reinforced as drawn.
- 03
Crawl space or full-height walls
Poured walls formed to the heights on the plans, with steel placed per the details.
- 04
Openings and sleeves
Window openings, beam pockets and utility sleeves placed before the wall pour.
- 05
Anchor bolts
Bolts set at the plan spacing so the sill plate goes down without surprises.
- 06
Garage and porch slabs
Attached garage, porch and floor slabs poured once the under-slab work passes.
Examples
House Foundations: examples
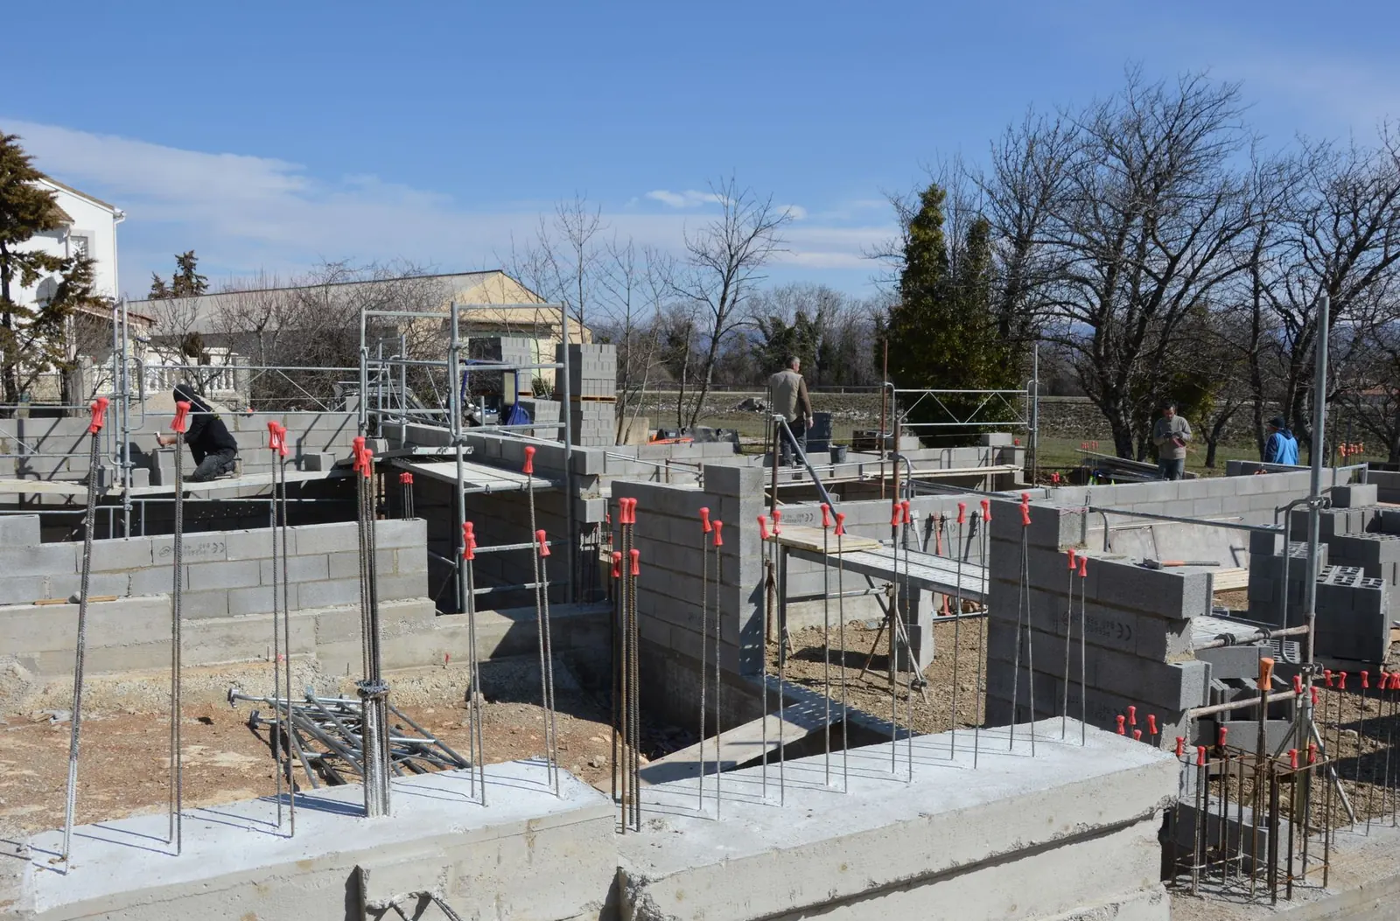
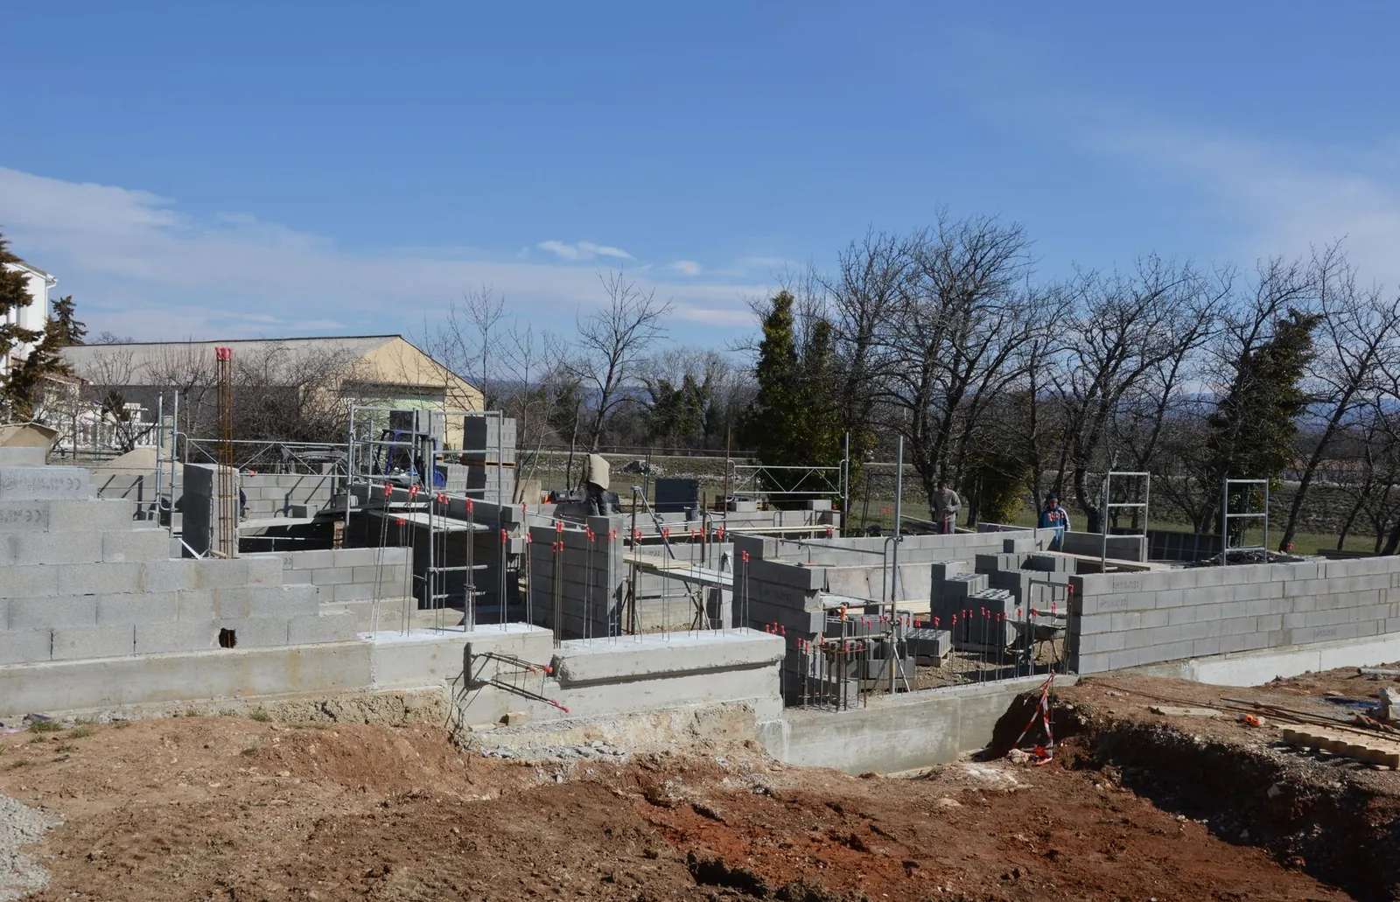
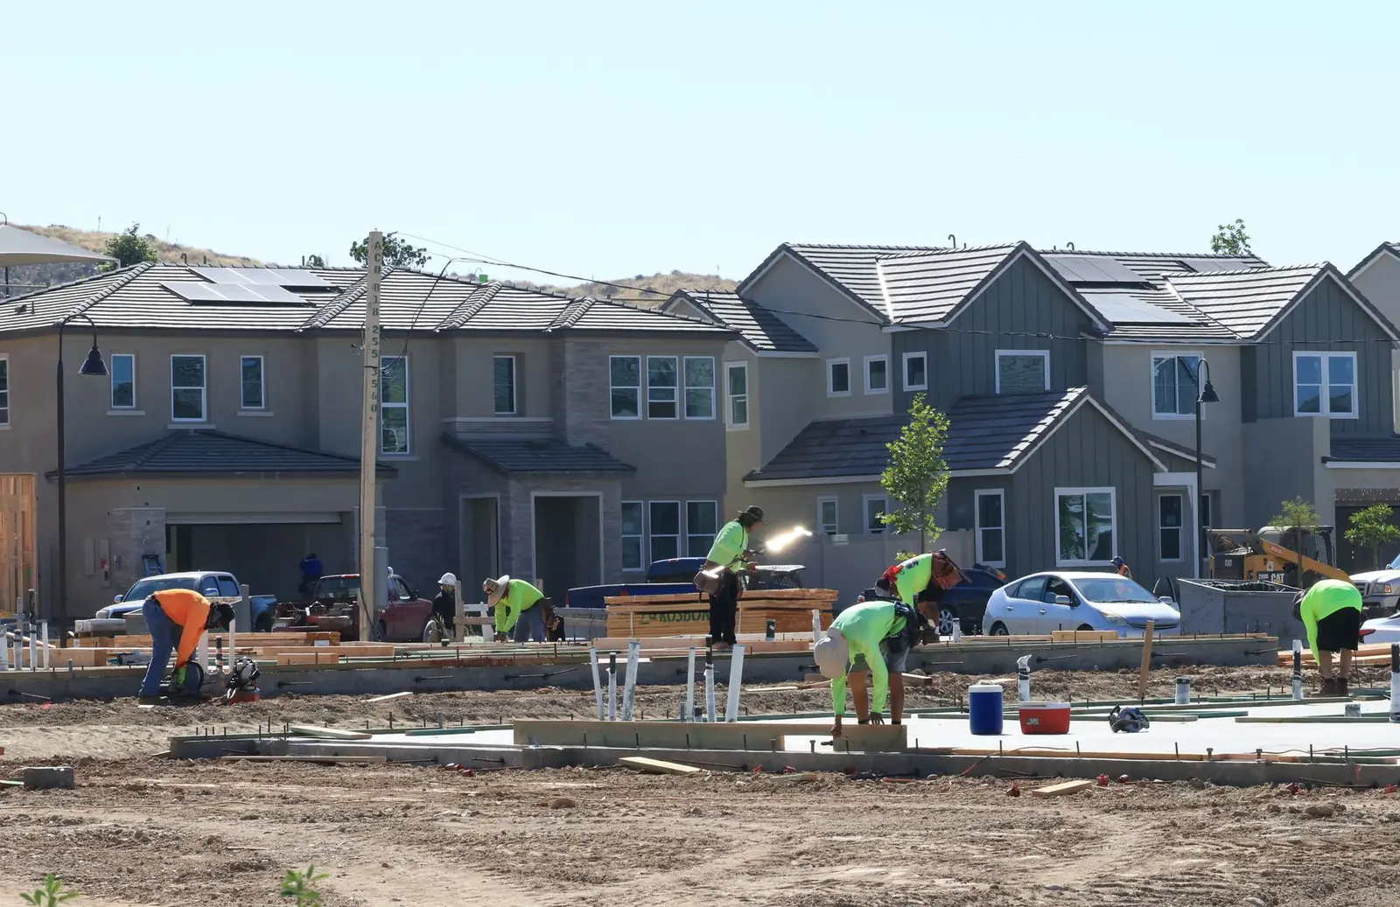
Example photos of the type of work.
How it works
House Foundations, step by step
- 1
Read the plans
We go through the foundation sheet and confirm dimensions, elevations and the inspection steps your building department requires.
- 2
Dig and pour footings
Footings are trenched, steel is set, the inspector visits, and the footings are poured.
- 3
Form and pour walls
Walls are formed on the footings with openings, sleeves and bolts in place, then poured and stripped.
- 4
Slabs after rough-ins
After the plumber's lines pass inspection and the gravel is compacted, garage and floor slabs go in.
Questions
House Foundations questions
Does Central Ohio clay change how a house foundation is built?
It can. Clay holds water and shifts with moisture, so footings need to bear on firm, undisturbed soil below frost depth, and soft spots found in the trench are dug out before the pour. Finished grade around the house should slope away so water does not sit along the walls.
What goes into the price of a house foundation?
The footprint and the design: footing length and size, rebar, wall height and thickness, corners, openings, step-downs and slab area. Site access for the concrete truck or a pump and any winter protection add to it. A quote from the plans breaks each part out.
What needs to be ready before the foundation starts?
A building permit, a final foundation plan, the lot staked, and the hole excavated to plan depth if another contractor is digging it. 811 must be called before digging so buried utilities are marked. Power and water on site help but are not always required.
How soon can the framer start after the walls are poured?
Usually within a few days. Forms come off a day or two after the pour, the walls are checked for level and square, and the site is handed over. Backfill should wait until the first floor deck is on and bracing the tops of the walls.
Do you pour crawl space foundations?
Yes. Crawl space foundations follow the same sequence with shorter walls: footings below frost depth, poured walls to the plan height, sleeves and vents placed, and anchor bolts set for the sill plate.
Foundation services
Related work
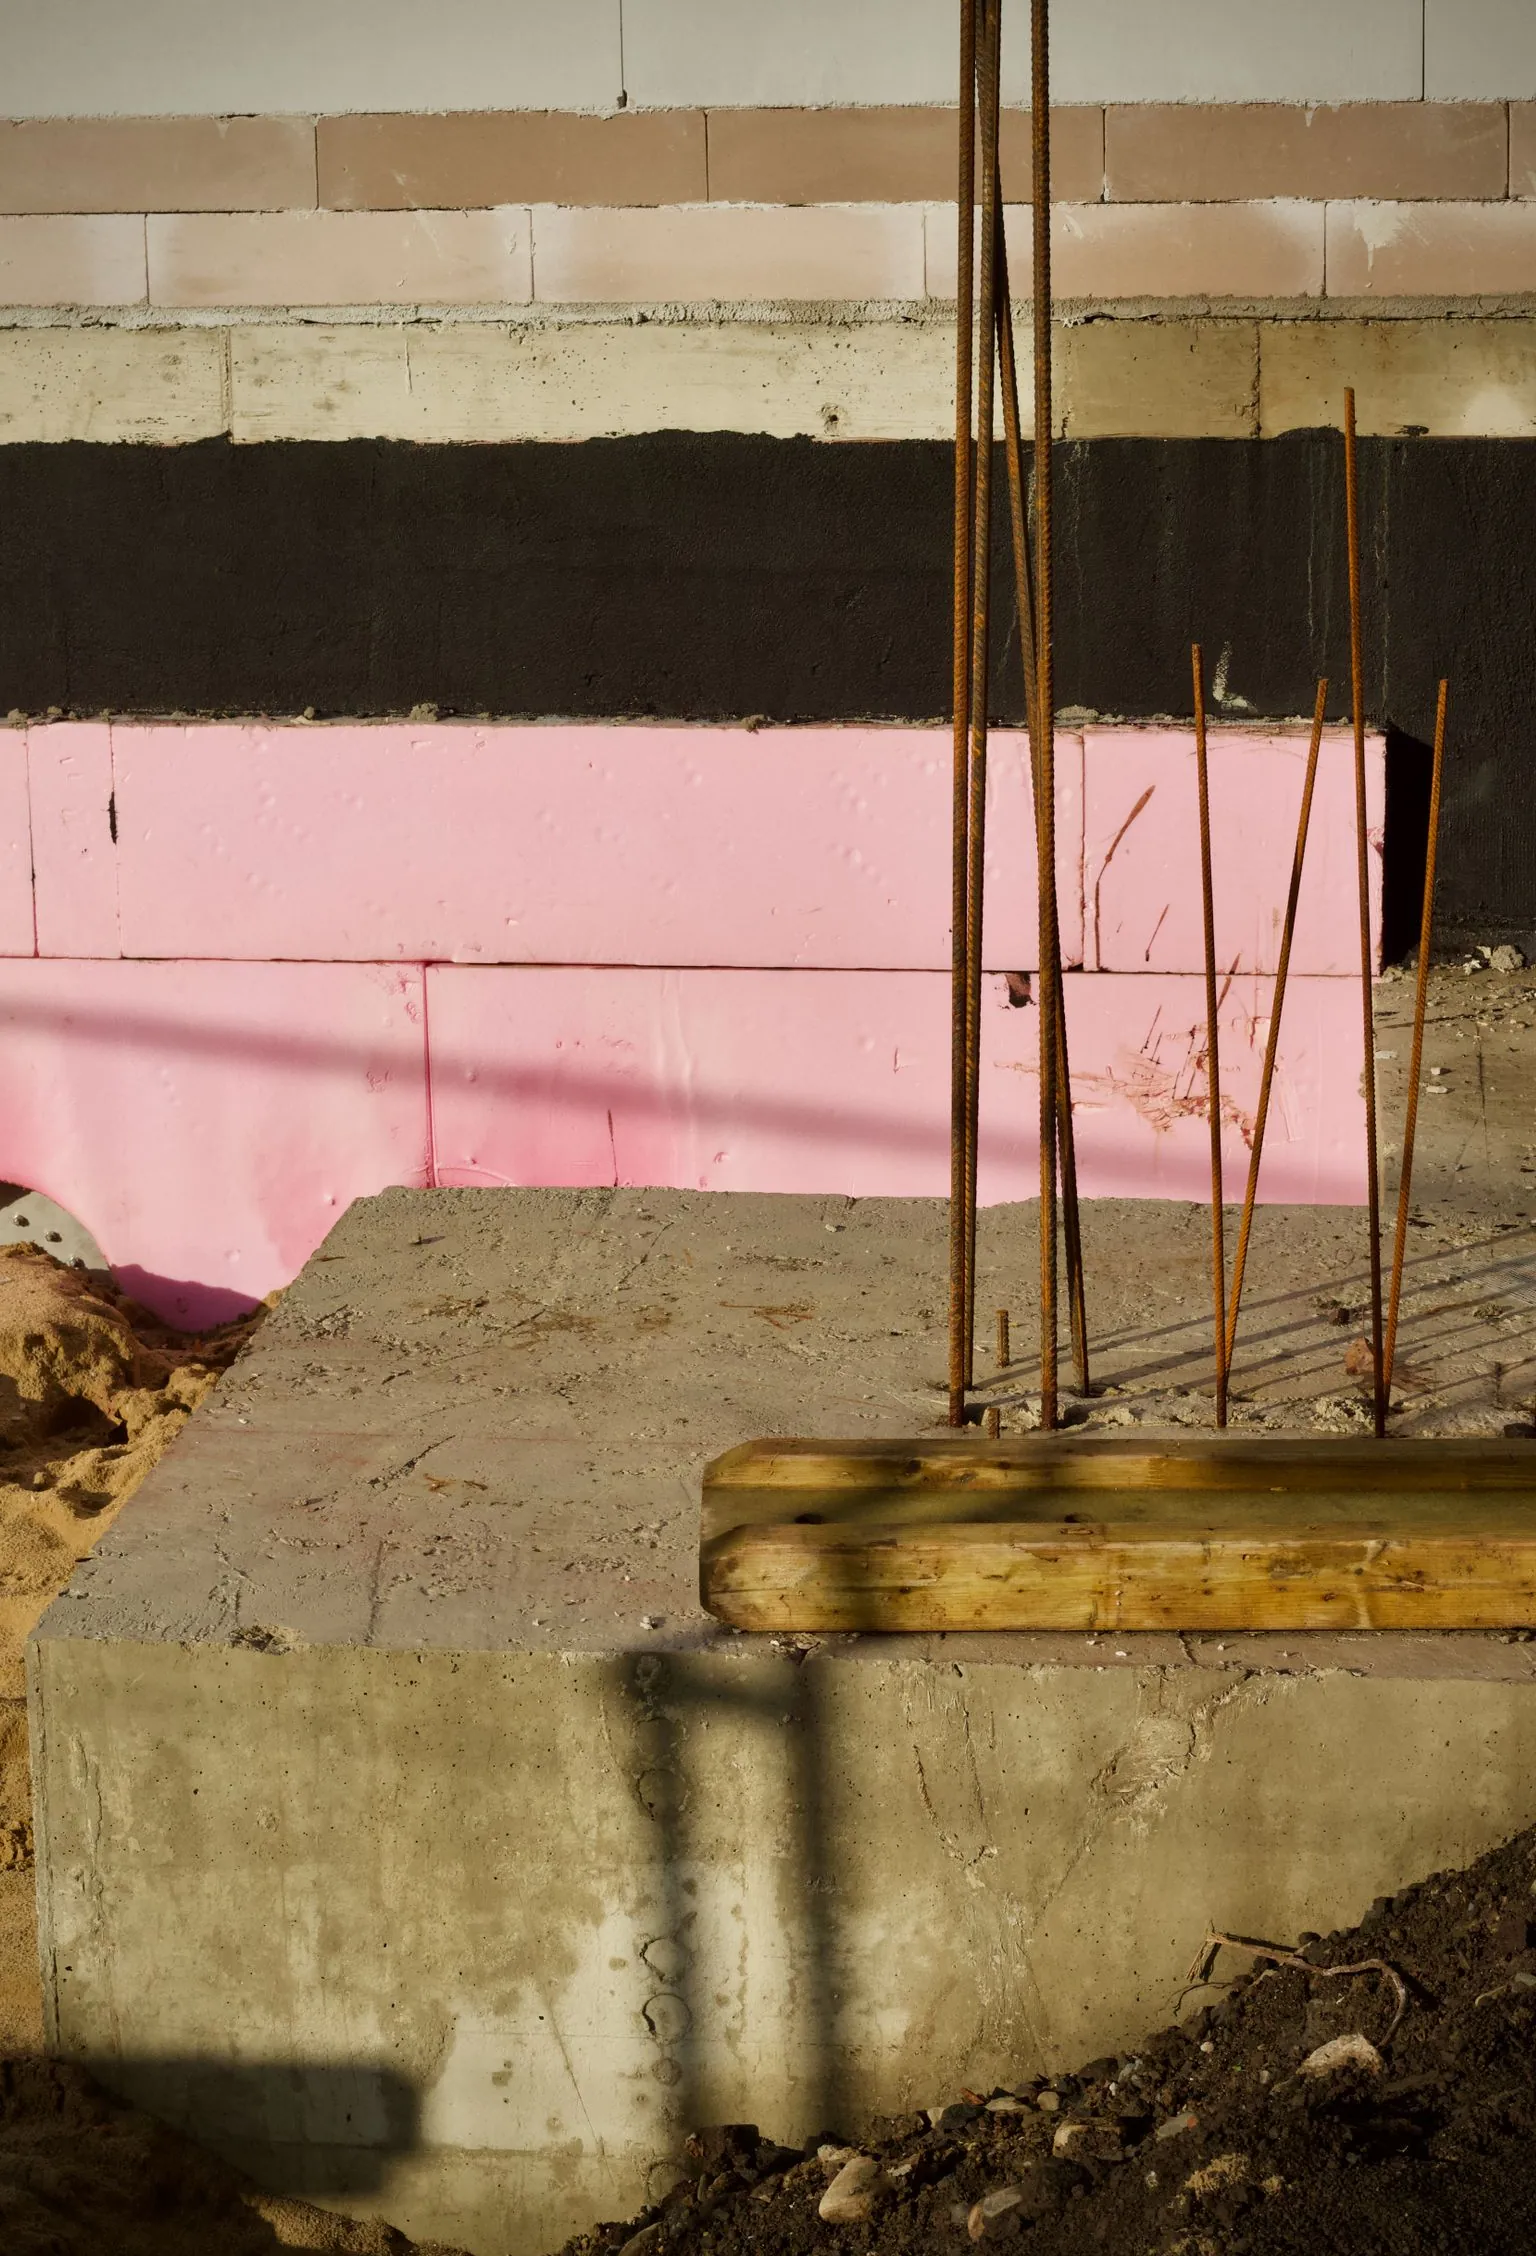
Footings
Continuous and spread footings below frost depth for houses, garages, additions and porches.
More on footings
Poured Foundation Walls
Crawl space, frost and full-height foundation walls with rebar, openings, sleeves and anchor bolts set.
More on poured foundation walls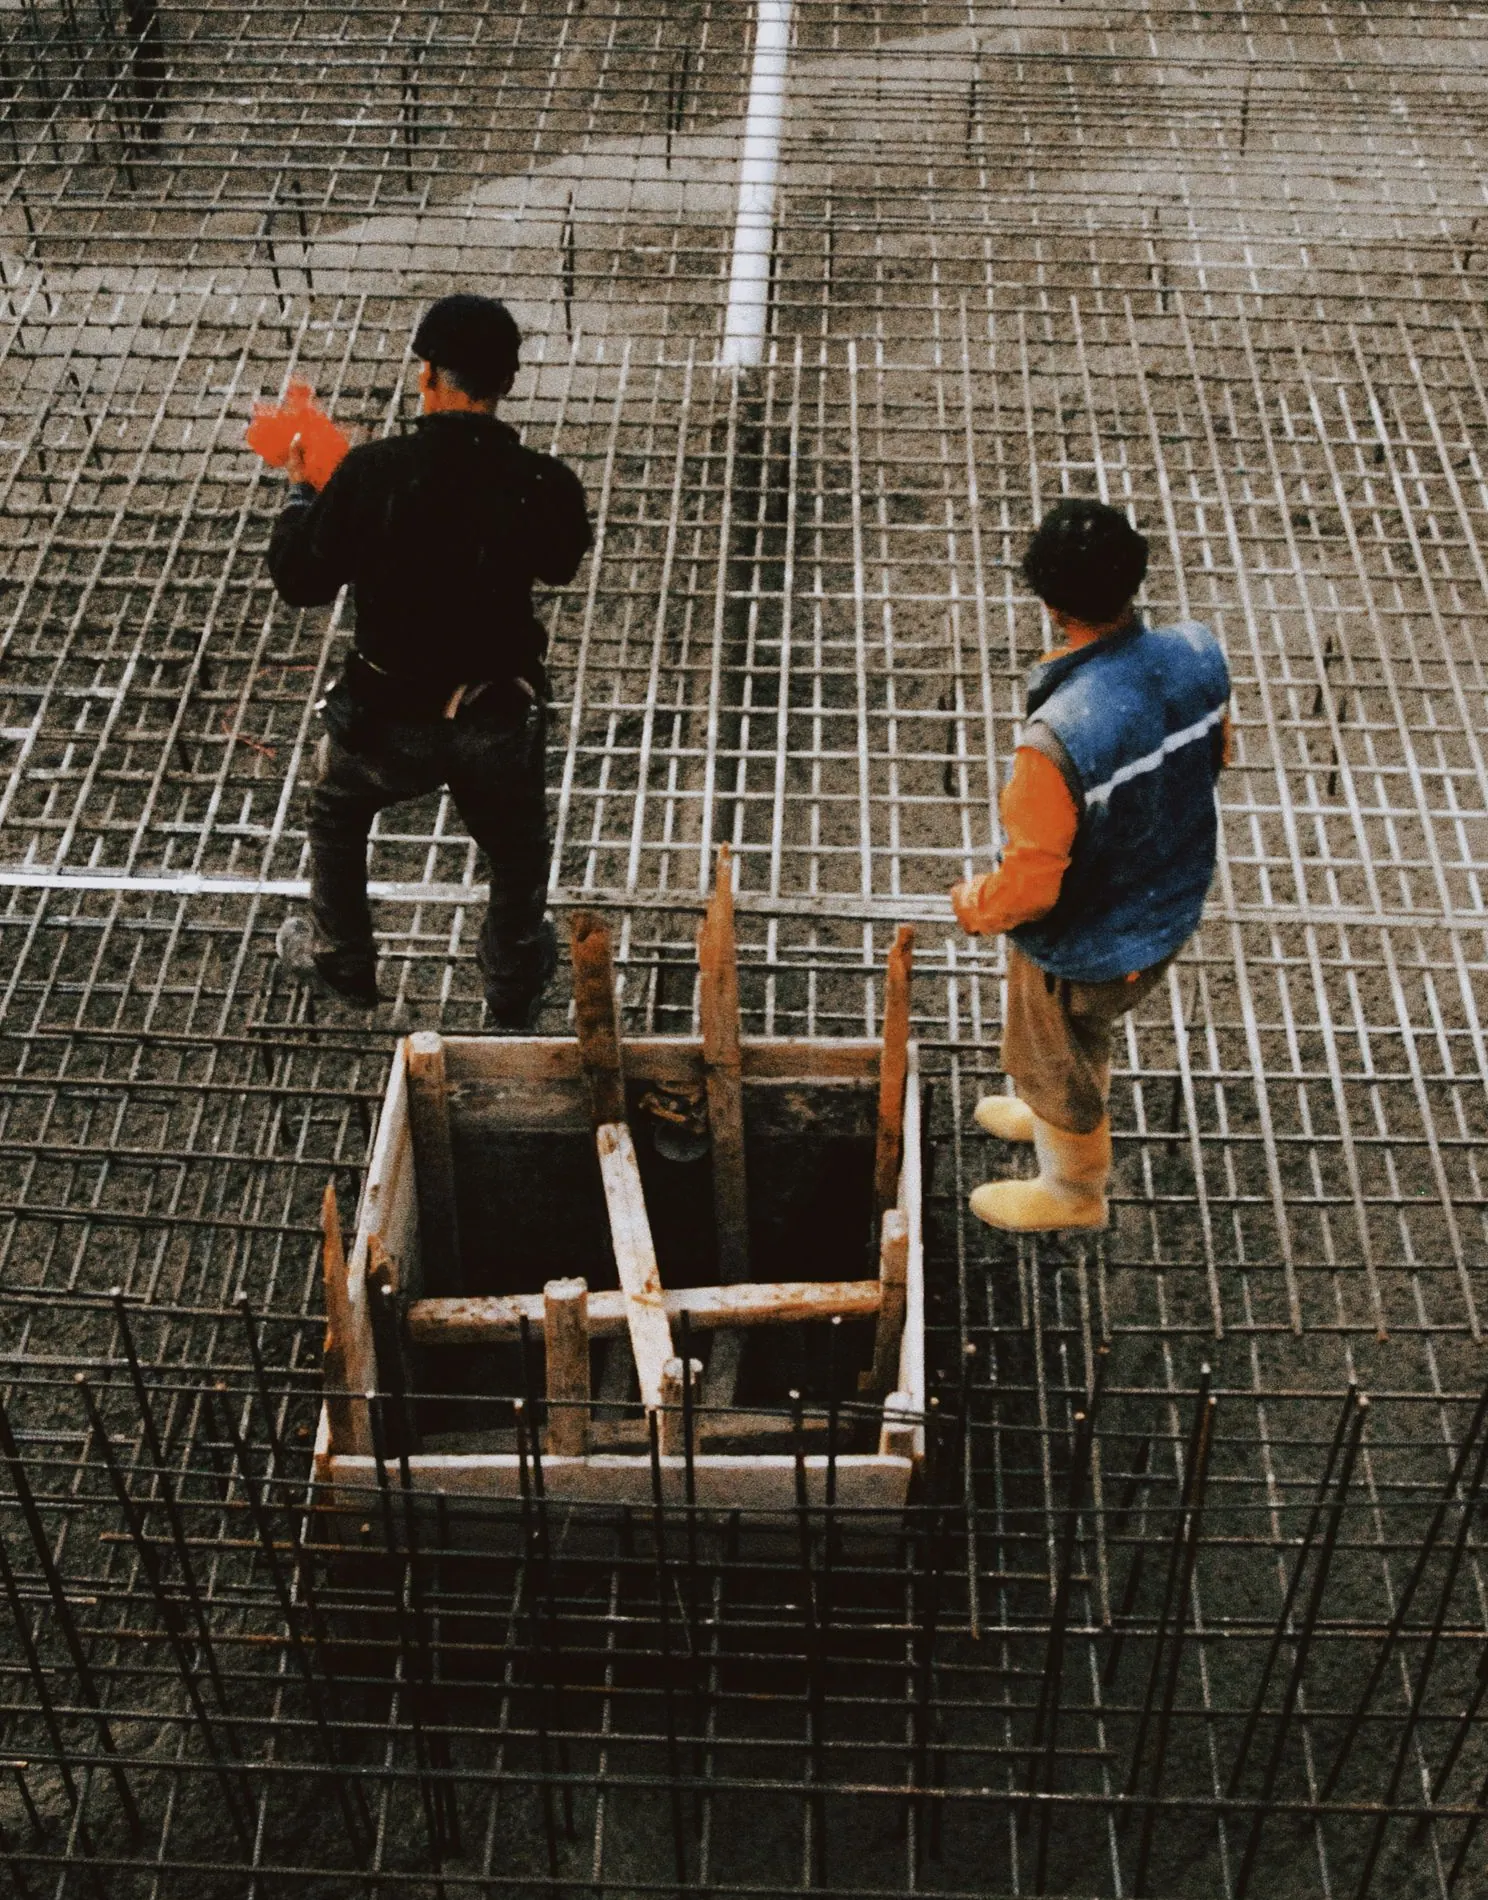
Slabs
Floor slabs, garage slabs and slabs for additions, sheds and workshops, poured on a compacted base.
More on slabs
Service area
House Foundations around Columbus
We pour house foundations for builds in these towns
Franklin County
Pickaway County
Fairfield County
Delaware County
Licking County
Talk to us about house foundations
Send the plans and your target dates. You will get a call about the sequence, followed by a free quote.