Footings · Columbus Foundation Contractor
Concrete Footings in Columbus, OH
Footings dug below frost depth, reinforced to the plans and ready for inspection. Get a free footing quote.
Foundations in Columbus, Powell, New Albany, Dublin, Pickerington and 27 more towns
Free Footings Quote
Include the site address, what you are building and your target start date. You will get a call about the plans and schedule before any number is put on it.
- Free foundation quotes
- Footings below frost line
- Inspections scheduled
- Winter pours
Plans ready? Mention them and your framer's start date. 👇
Footings
Concrete Footings for Columbus, OH
Footings are the widest, lowest part of a foundation, and the part nobody sees again once the walls go up. Their job is to spread the weight of the building over enough soil to carry it, and to sit deep enough that frost cannot get under them. Around here that puts the bottom of the footing some 32 inches under grade, past where Central Ohio frost reaches, on firm undisturbed soil. We dig, form where needed, reinforce and pour footings for houses, garages, additions, porches and other structures around Columbus, as a standalone job or as the start of a full foundation.
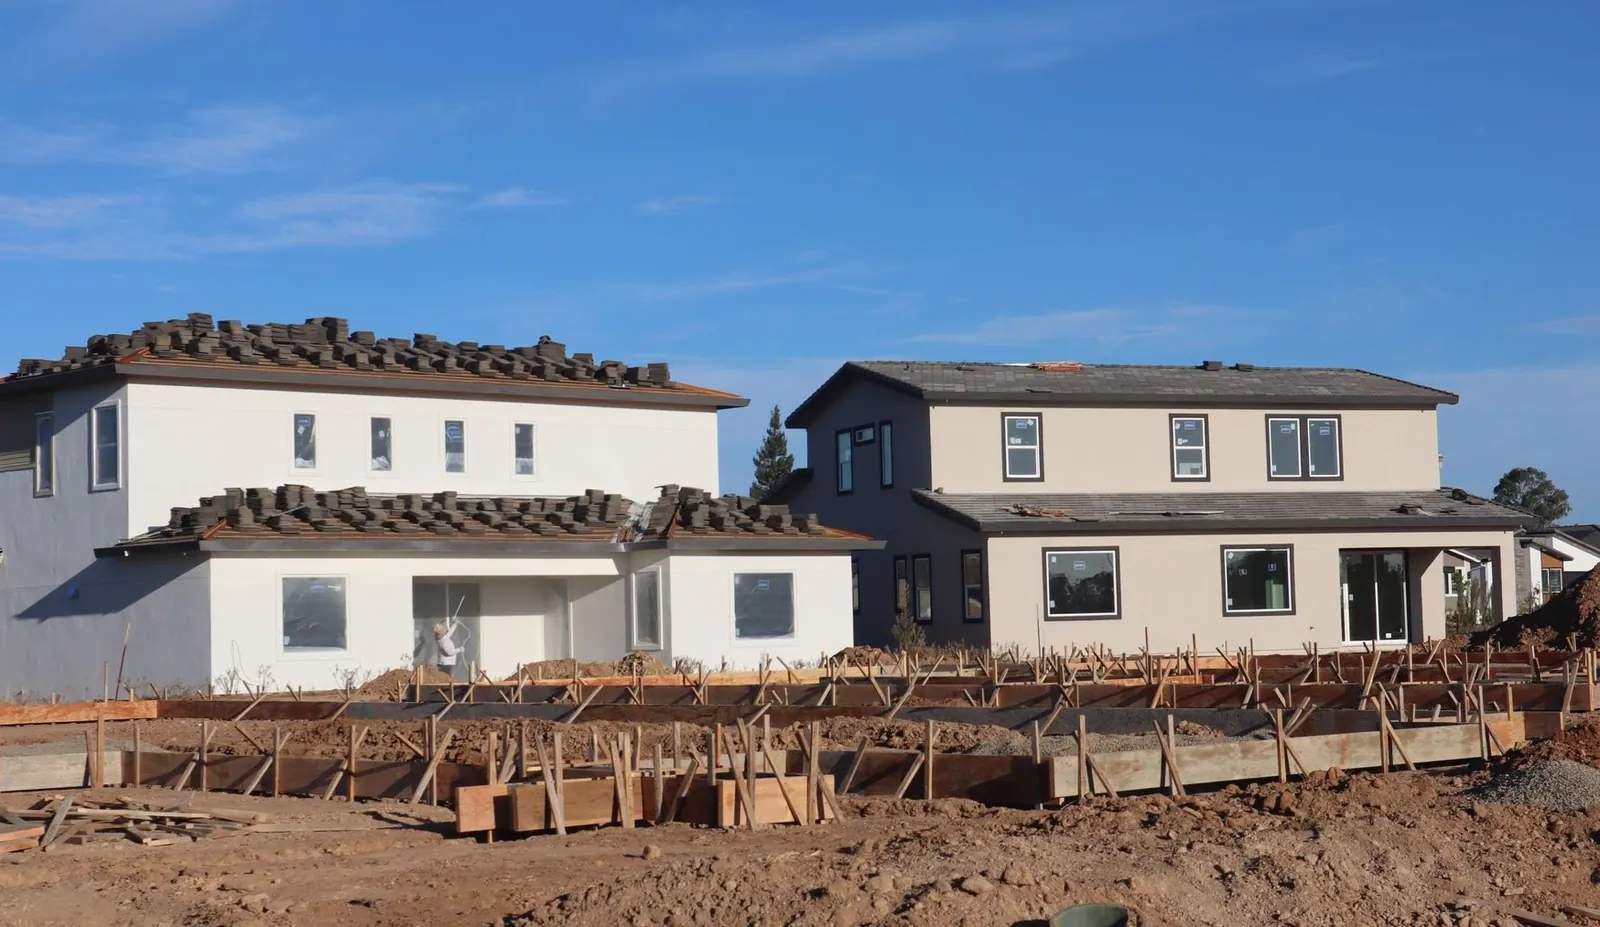
Footing work is mostly about getting the trench right before the inspector arrives. The bottom has to be at depth, flat and clean, with no loose dirt, standing water or frost. Width and thickness follow the plans, and rebar sits on supports so it ends up inside the concrete rather than lying on the dirt, with laps at the lengths the plans call for. Where the grade drops, footings step down in level sections rather than sloping. Once the inspector signs off, the pour goes quickly.
What's included
What goes into concrete footings
- 01
Continuous footings
Strip footings under walls, sized and reinforced to the plans.
- 02
Spread and pad footings
Individual footings under posts, columns and porch supports.
- 03
Frost depth
Bottoms set below the frost line on firm, undisturbed soil.
- 04
Rebar on supports
Steel held up off the trench bottom, lapped where bars meet.
- 05
Step-downs
Level steps where the grade drops, instead of sloped footing bottoms.
- 06
Clean, inspected trenches
Loose soil and water removed so the trench passes inspection the first time.
Examples
Footings: examples
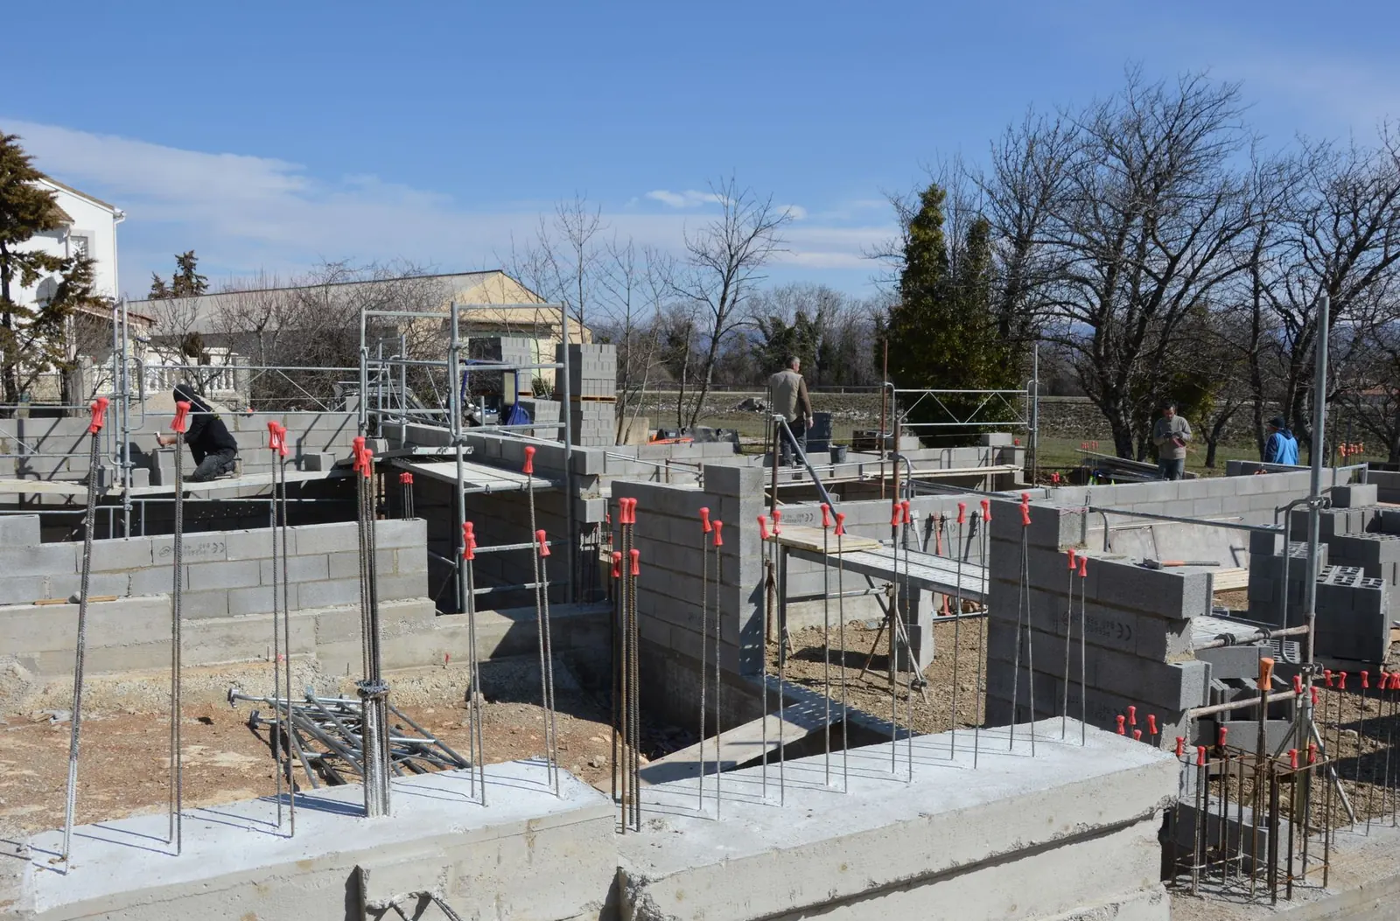
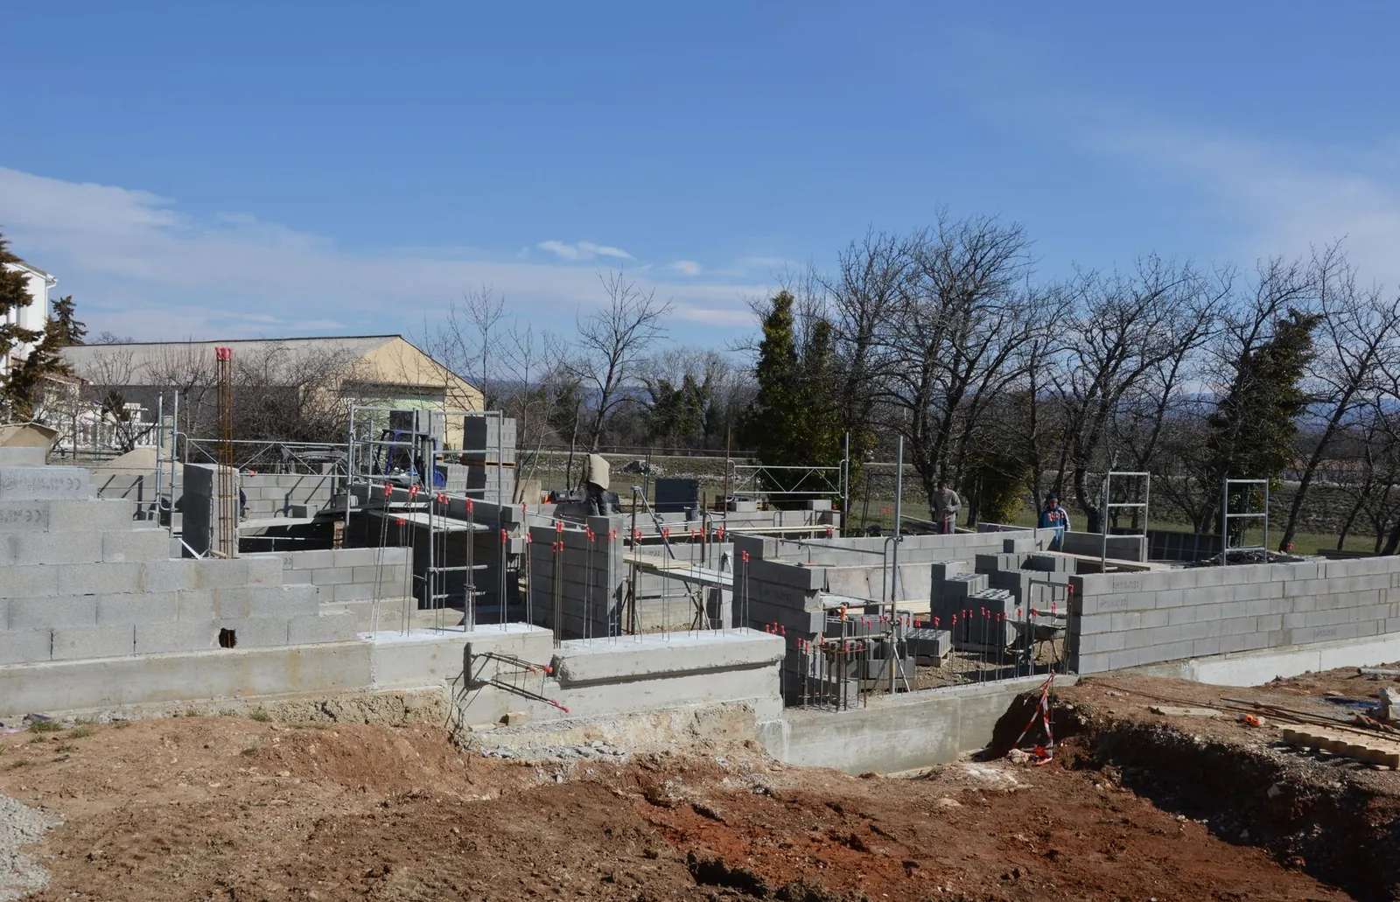
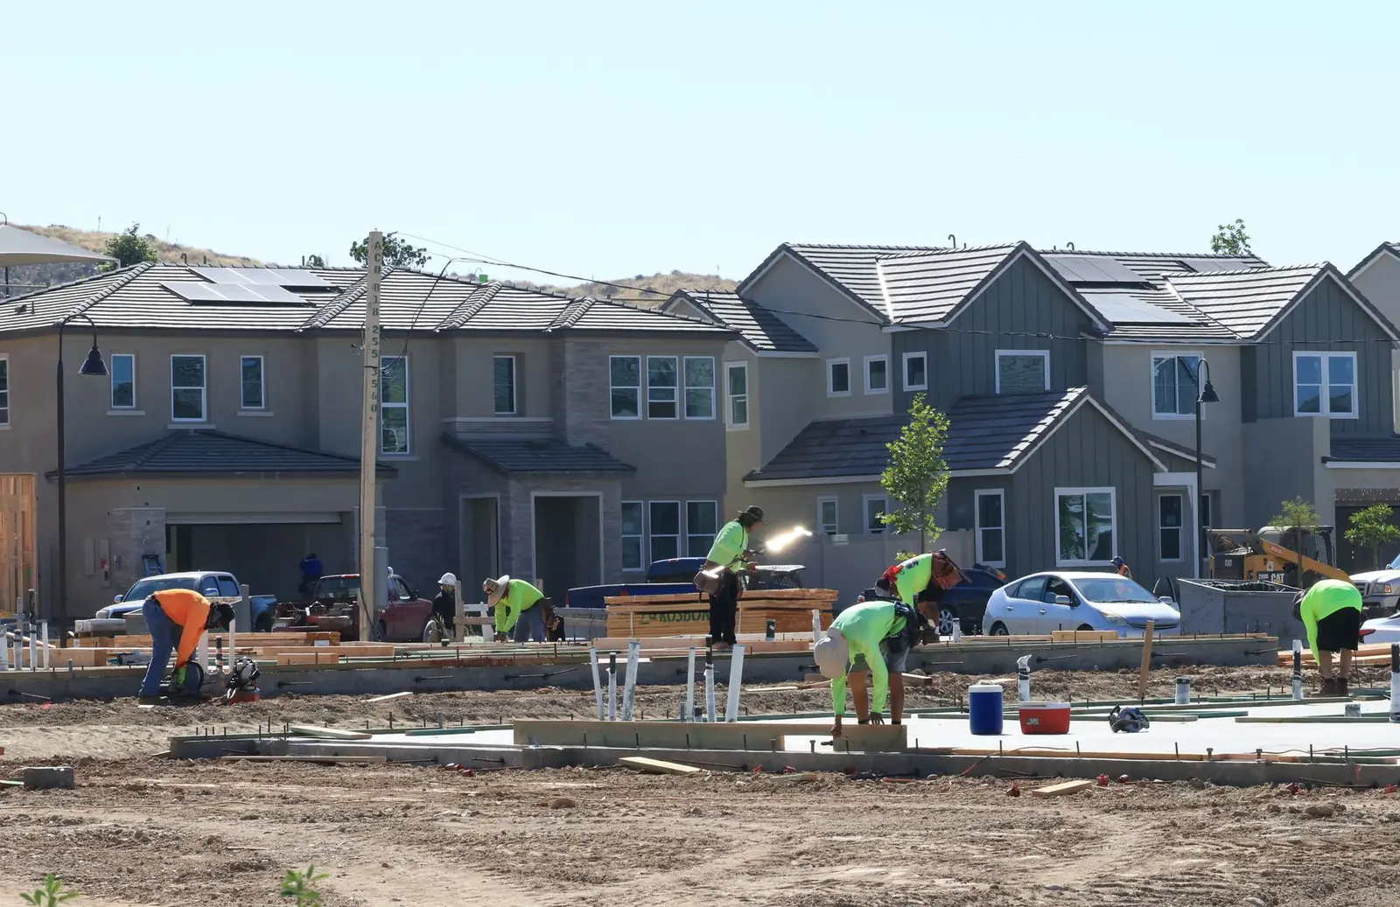
Example photos of the type of work.
How it works
Footings, step by step
- 1
Layout
Footing lines and elevations are set from the plans and stakes.
- 2
Trench
Footings are dug to frost depth and the bottoms cleaned and checked.
- 3
Steel and inspection
Rebar is set on supports, and the building inspector looks before any concrete arrives.
- 4
Pour and protect
Footings are poured and leveled, then covered with blankets when nights turn cold.
Questions
Footings questions
Why do footings in Ohio have to go so deep?
Because soil that freezes expands and lifts whatever sits on it. Central Ohio frost can reach about 32 inches deep, so footings set below that line stay put while the ground above them freezes and thaws. Shallower footings can heave and drop the structure every winter.
How are footings priced?
By length and size, the rebar, how hard the digging is, any forming, step-downs and access for the truck. Winter protection adds to it. If footings are part of a full foundation, they are broken out in the quote so you can see them separately.
Do footings need to be inspected?
In most places, yes. The building department usually inspects the open trench with the steel in place before any concrete goes in, so pours are scheduled around that visit. 811 is called before the dig.
Can footings be poured on fill dirt?
Not on loose fill. Footings need to bear on firm, undisturbed soil or on fill that was compacted and tested for that purpose. If the trench hits soft or disturbed ground, it is dug deeper until it reaches something solid, or the design is adjusted with the plan's author.
Do you pour footings for porches and sunrooms?
Yes. Porches, sunrooms and other small structures need footings below frost depth like any building, sized to the posts or walls they carry and inspected the same way.
Foundation services
Related work
Poured Foundation Walls
Crawl space, frost and full-height foundation walls with rebar, openings, sleeves and anchor bolts set.
More on poured foundation walls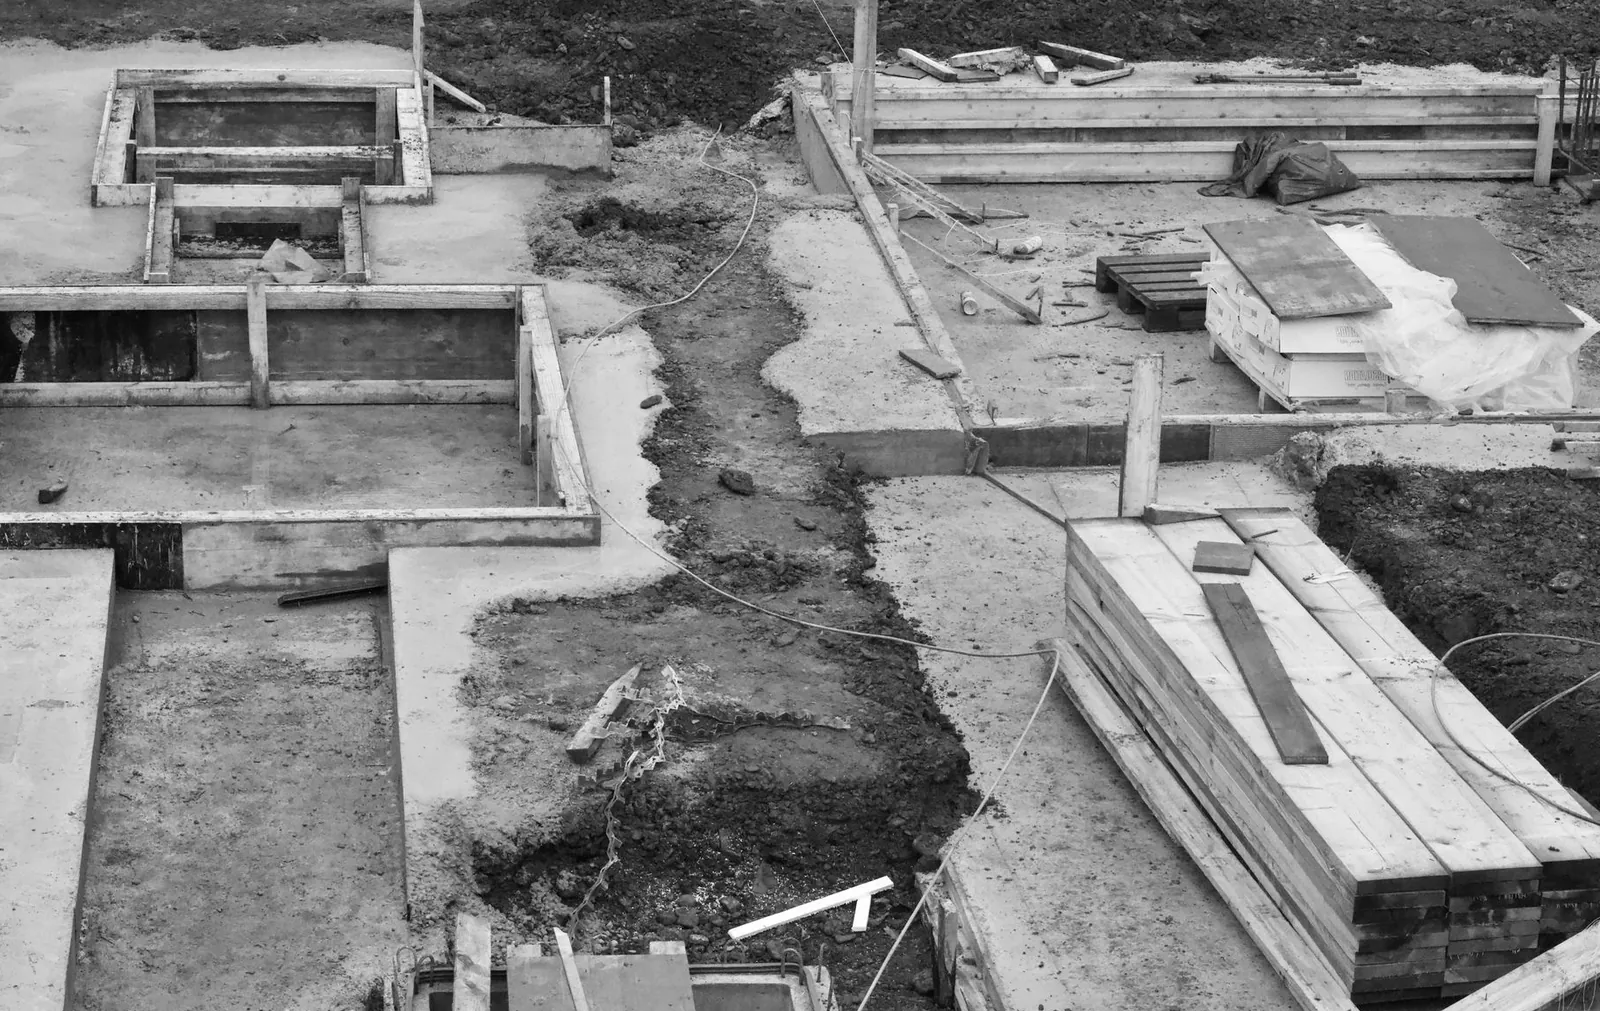
House Foundations
Complete foundations for new homes: layout, footings, poured walls and slabs, sequenced around inspections.
More on house foundations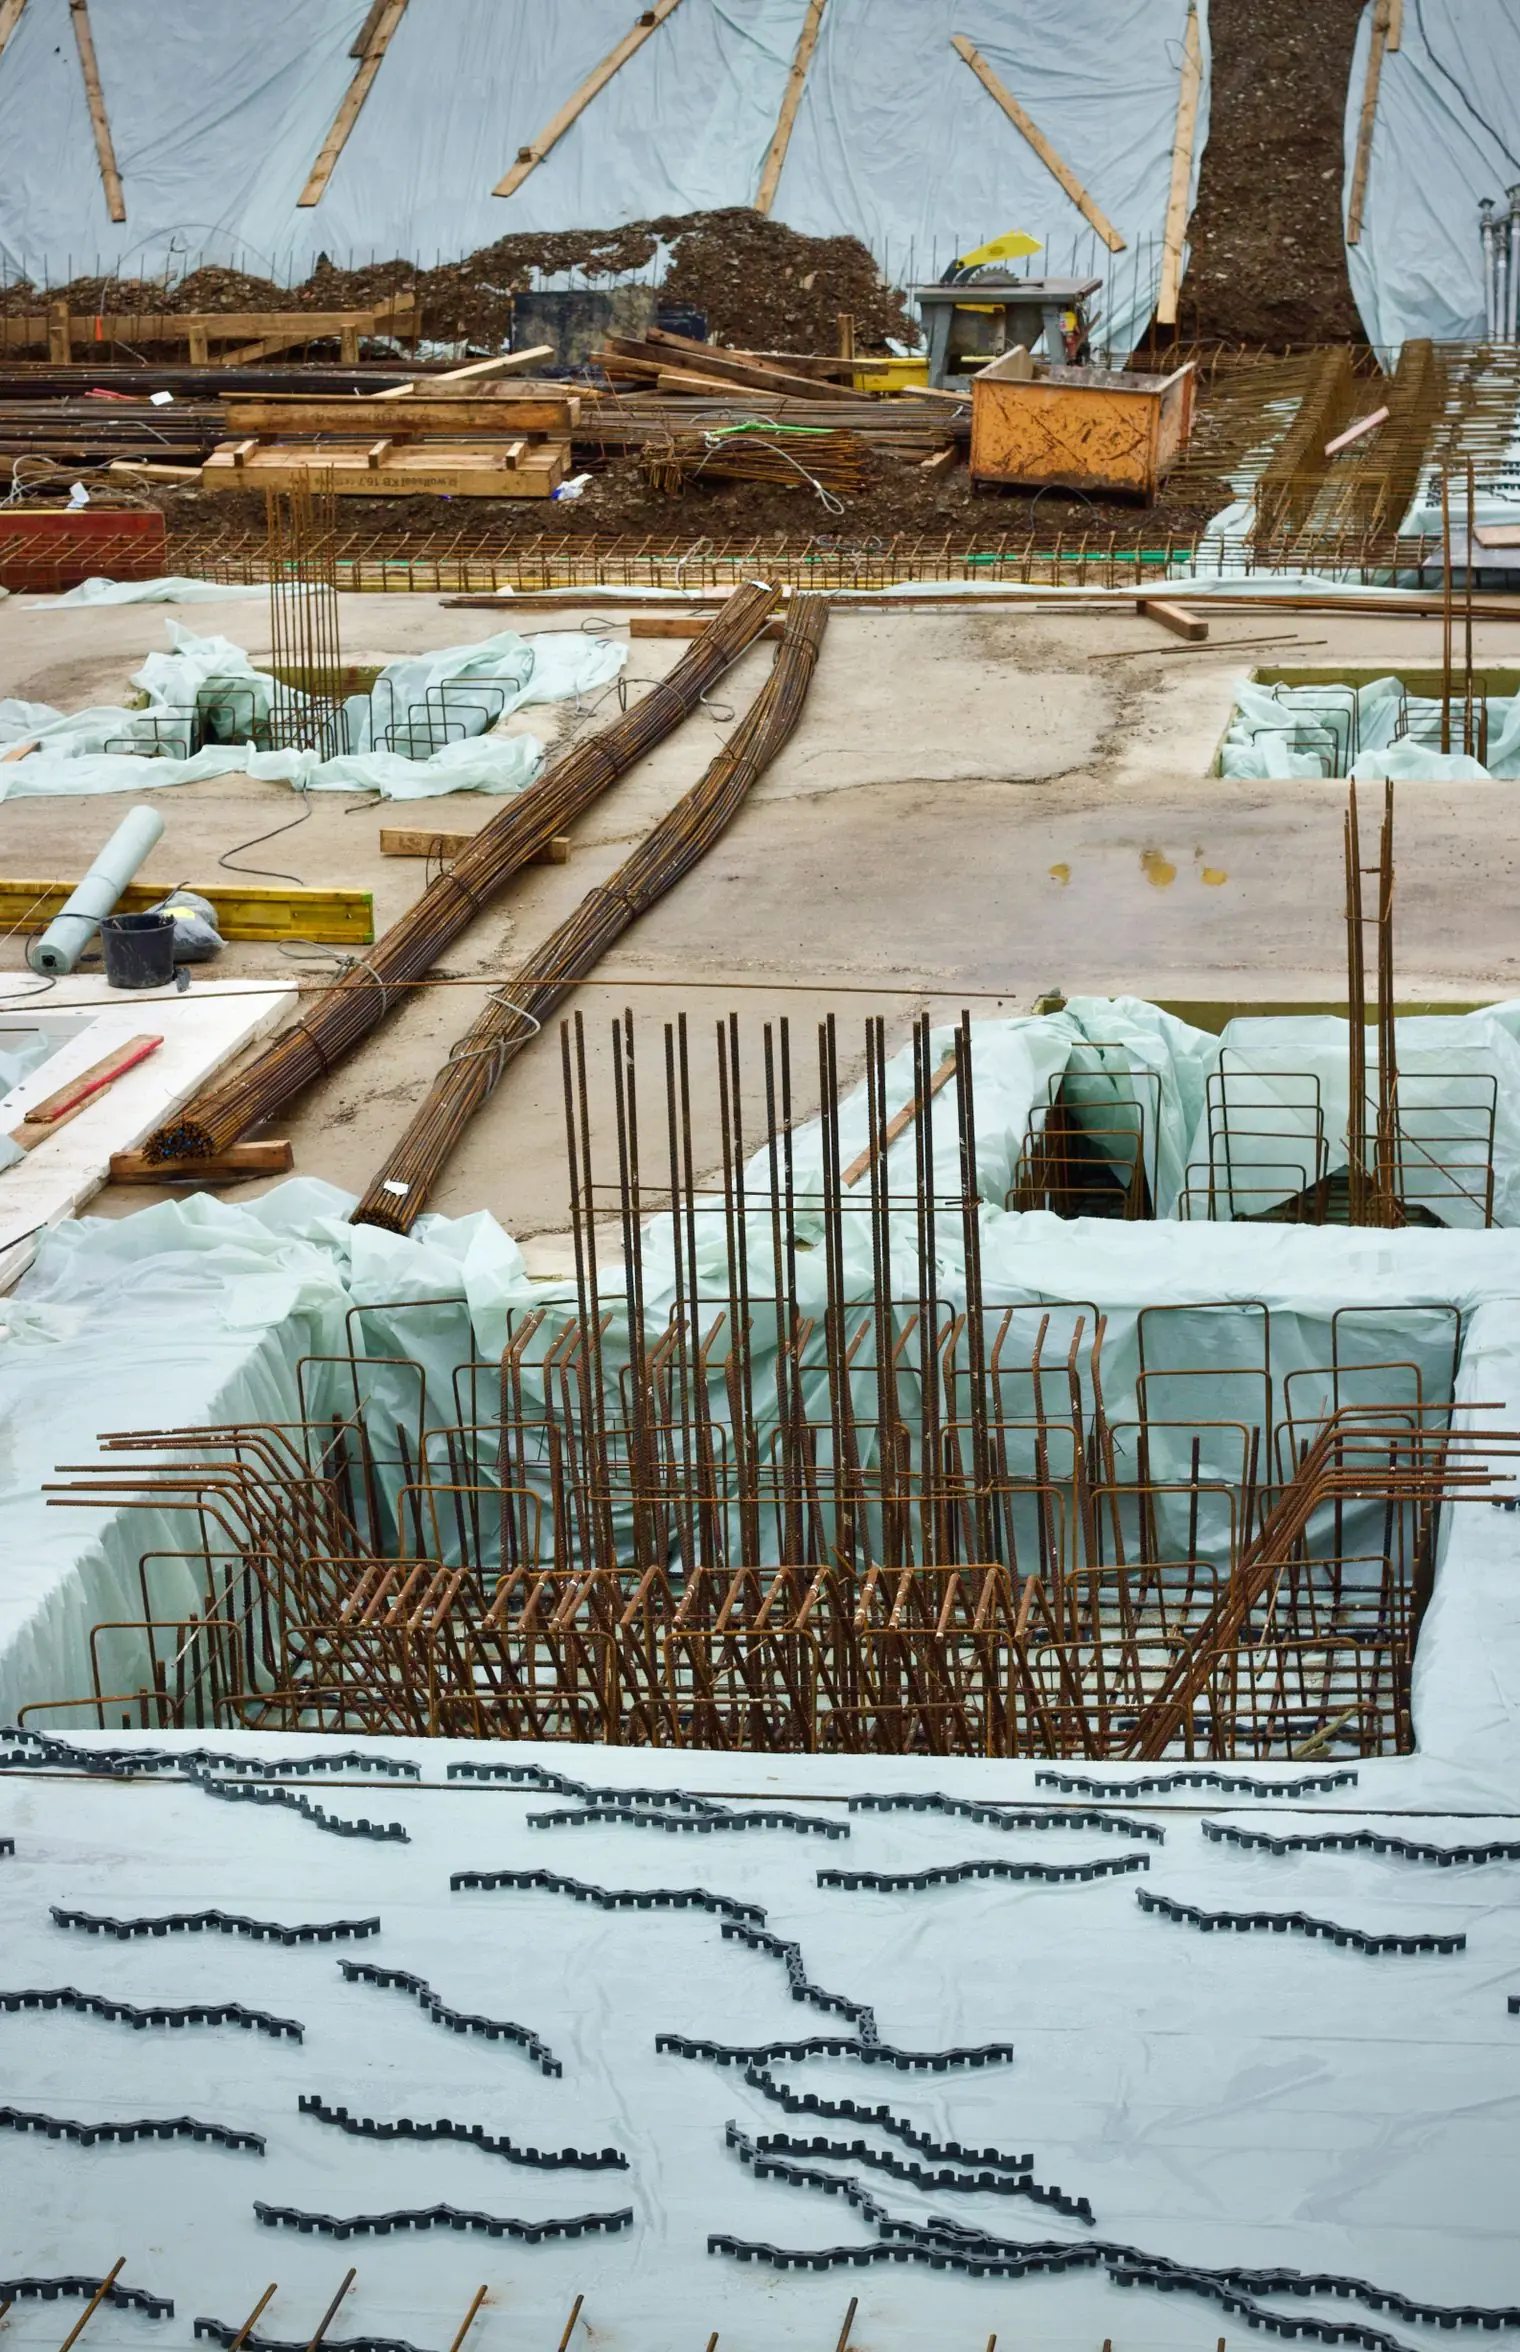
Garage Foundations
Footings, frost walls and garage slabs for detached garages, attached garages and workshops.
More on garage foundations
Service area
Footings around Columbus
We pour concrete footings for builds in these towns
Franklin County
Pickaway County
Fairfield County
Delaware County
Licking County
Talk to us about concrete footings
Send the plans and your target dates. You will get a call about the sequence, followed by a free quote.