Slabs · Columbus Foundation Contractor
Concrete Slab Contractor in Columbus, OH
House, garage and outbuilding slabs poured on a compacted base after the rough-ins pass. Get a free quote.
Foundations in Columbus, Powell, New Albany, Dublin, Pickerington and 27 more towns
Free Slabs Quote
Include the site address, what you are building and your target start date. You will get a call about the plans and schedule before any number is put on it.
- Free foundation quotes
- Footings below frost line
- Inspections scheduled
- Winter pours
Plans ready? Mention them and your framer's start date. 👇
Slabs
Concrete Slab Contractor for Columbus, OH
The slab is usually the last concrete on a foundation job and the one people walk on every day. It goes in after the walls are up, after the plumber's under-slab lines are inspected, and after the gravel inside the foundation is spread and compacted. We pour house slabs, garage slabs, slabs for additions and slabs for sheds, workshops and other outbuildings around Columbus, either as part of a full foundation or as a separate job for a builder who already has the walls handled.
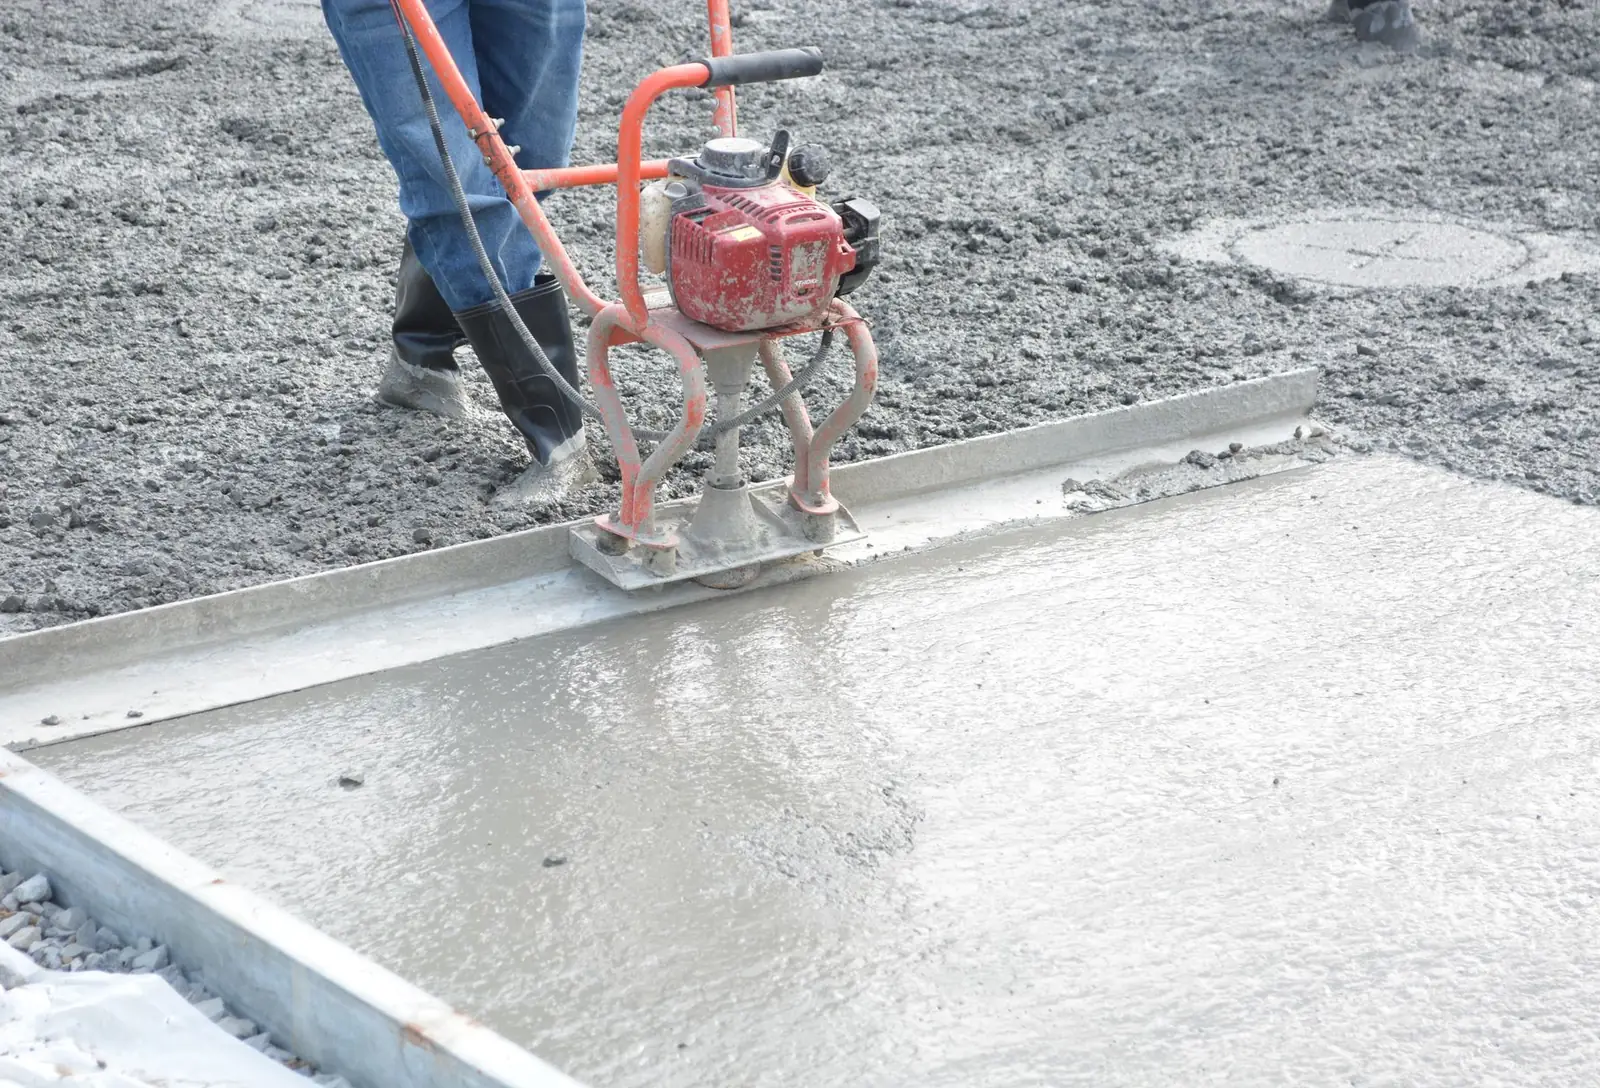
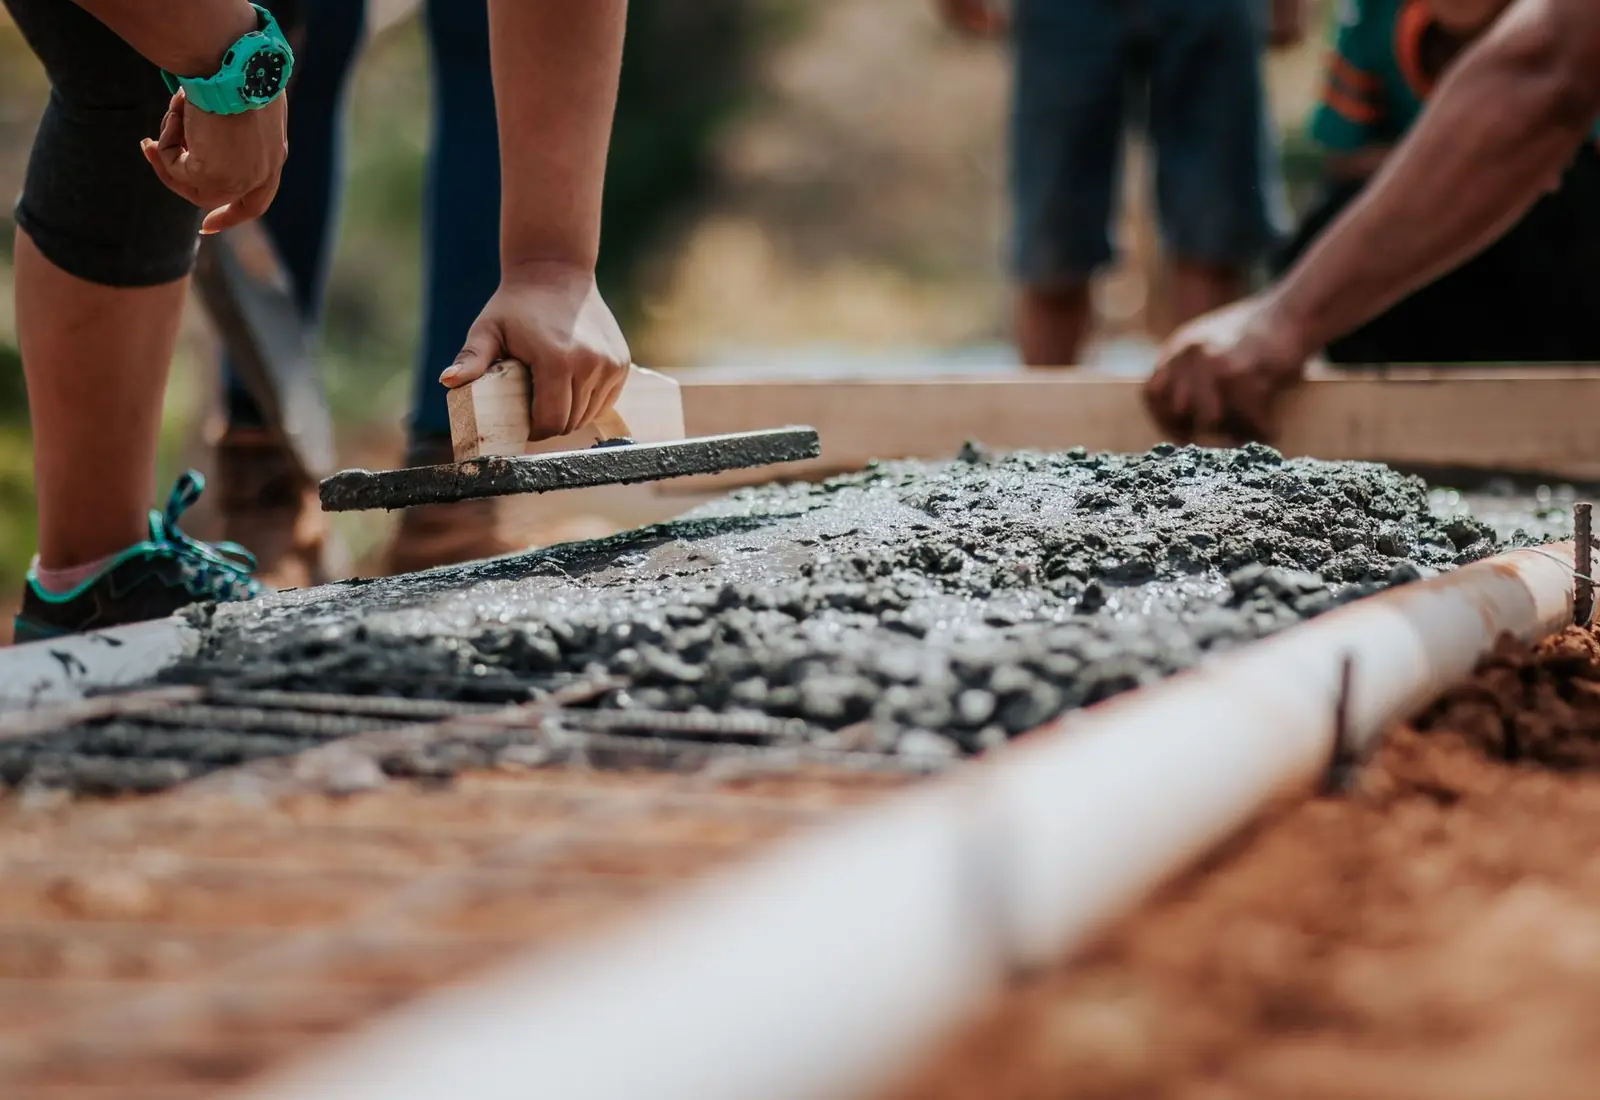
A good slab starts with even support. Central Ohio clay under a slab has to be firm all the way across, so soft spots come out and the gravel goes in and gets compacted in lifts. Mesh or rebar is held at mid-depth on chairs. Thickness follows the plans, typically 4 inches for floors and more where the slab carries heavy loads, with thickened edges where walls bear. Garage slabs pitch toward the door. Control joints are cut early, and the slab is kept moist or covered while it cures.
What's included
What goes into concrete slabs
- 01
House floor slabs
Slab-on-grade floors and slabs inside crawl or frost walls, poured to the plan thickness.
- 02
Garage slabs
Reinforced garage floors with a fall to the door and a joint at the apron.
- 03
Addition and outbuilding slabs
Slabs for additions, sheds and workshops, with thickened edges where walls sit.
- 04
Compacted base
Gravel placed and compacted in lifts over firm subgrade.
- 05
Steel on chairs
Mesh or rebar held at mid-depth so it does its job.
- 06
Joints and curing
Control joints cut on time and the slab kept from drying too fast.
Examples
Slabs: examples
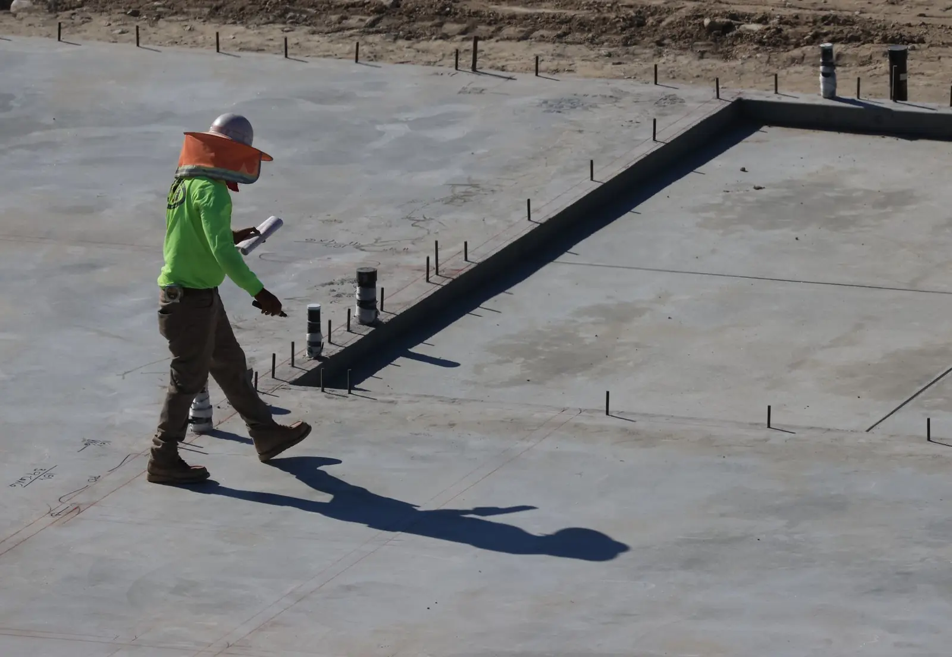
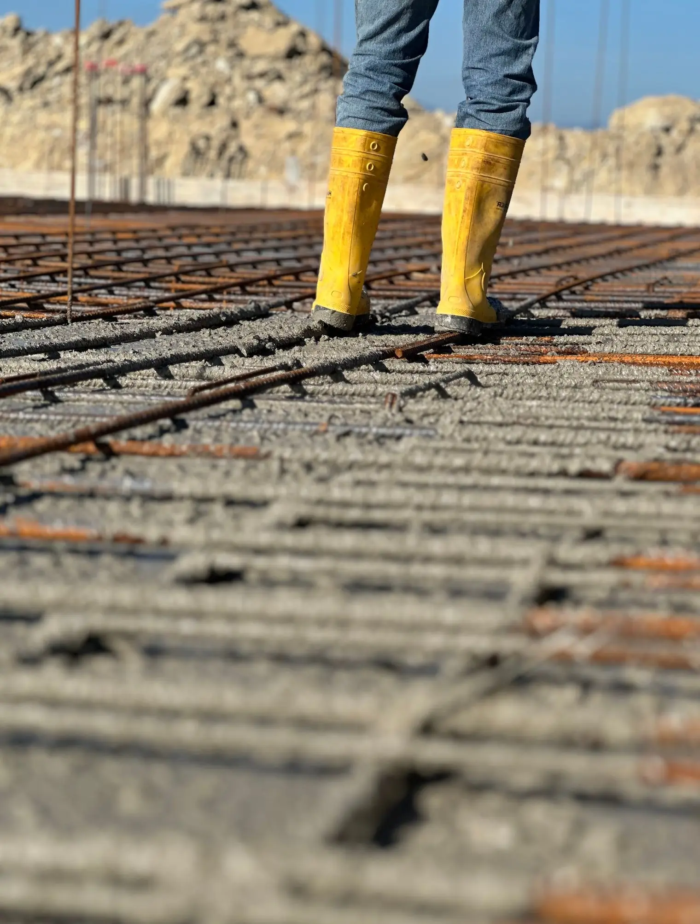
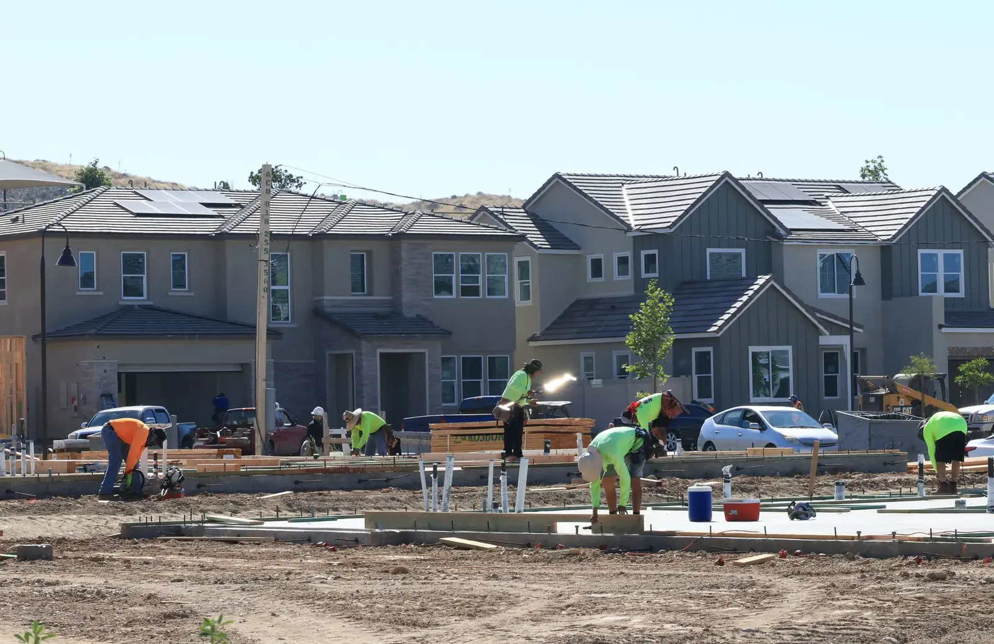
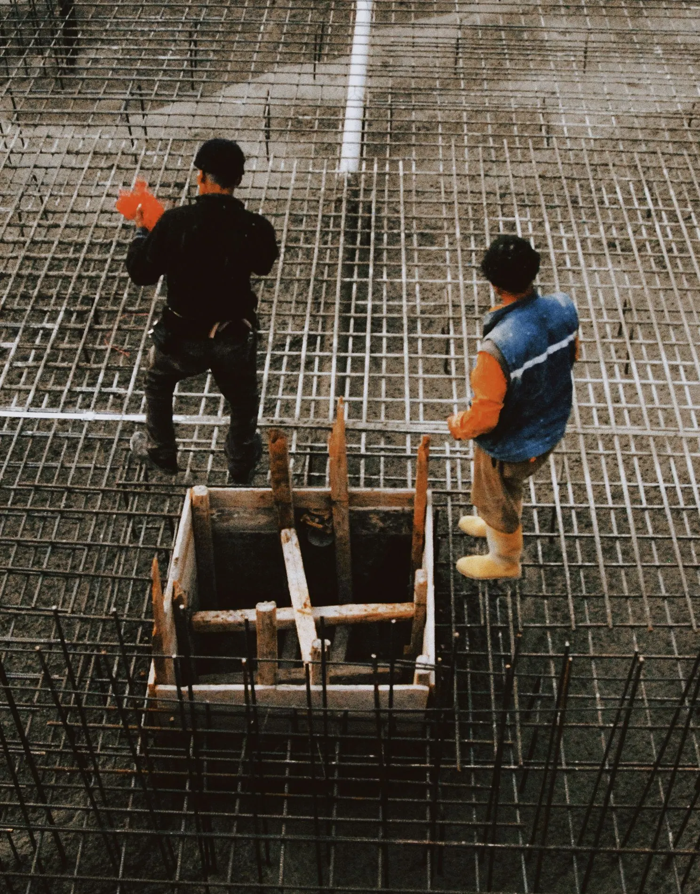
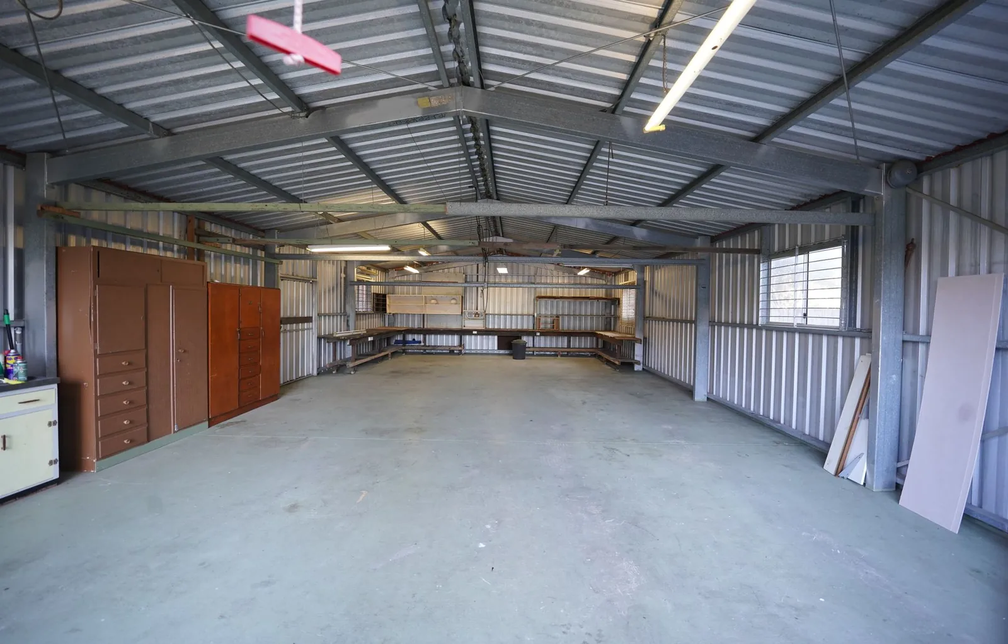
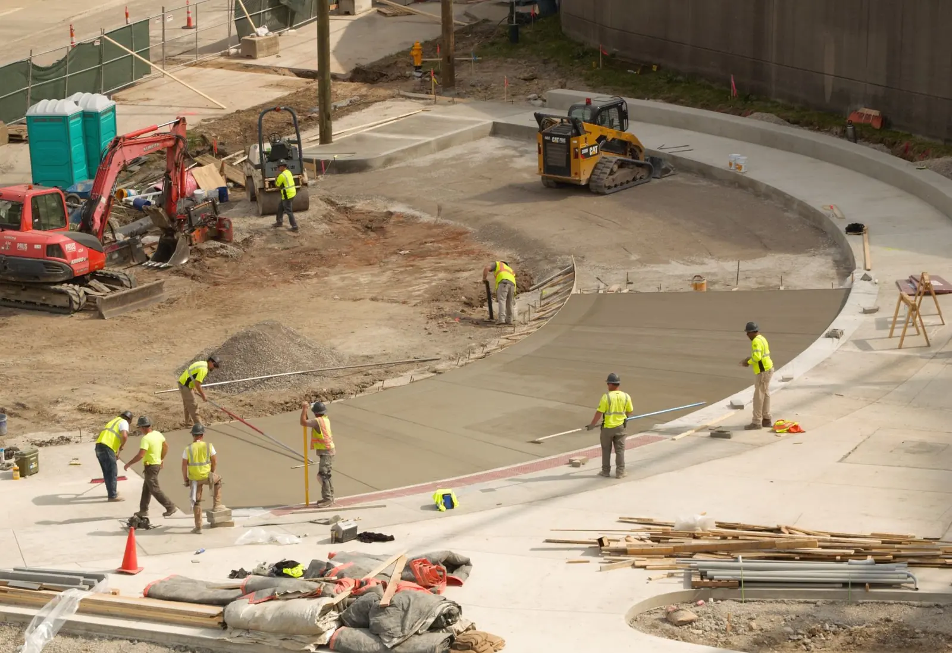
Example photos of the type of work.
How it works
Slabs, step by step
- 1
Wait for rough-ins
Under-slab plumbing and electrical are installed and inspected first.
- 2
Base and steel
Gravel is spread and compacted, and reinforcement is set on chairs.
- 3
Pour and finish
The slab is placed, leveled and troweled, with garages pitched toward the door.
- 4
Joints and cure
Control joints are cut, and the slab is covered or kept damp while it cures.
Questions
Slabs questions
What keeps a slab from cracking on Central Ohio clay?
Even support and controlled cracking. A firm subgrade with soft spots removed, a compacted gravel base, reinforcement at mid-depth and control joints at the right spacing take care of most of it. Water routed away from the building keeps the clay under it from swelling and shrinking.
What determines the price of a slab?
Area and thickness, reinforcement, thickened edges, the base work, the finish and access for the truck or pump. Slabs poured inside existing walls take a bit more handling than open slabs. Your quote lists each item.
What has to happen before a slab is poured?
Walls or forms must be in place, under-slab plumbing and electrical installed and inspected, and the base compacted. Slabs that are part of a permitted building follow its inspection schedule. 811 is called before any excavation.
How soon can other trades work on a new slab?
Walking on it and snapping lines is fine within a day or two. Wall framing can usually start a few days later, weather permitting, while heavy equipment and stacked materials should wait longer, since the concrete keeps gaining strength for about four weeks.
Can you pour a slab for a shed or workshop?
Yes. Outbuilding slabs get the same base, reinforcement and thickened edges where the walls sit. Larger workshops and garages may need footings below frost depth, depending on the plans and the building department.
Foundation services
Related work
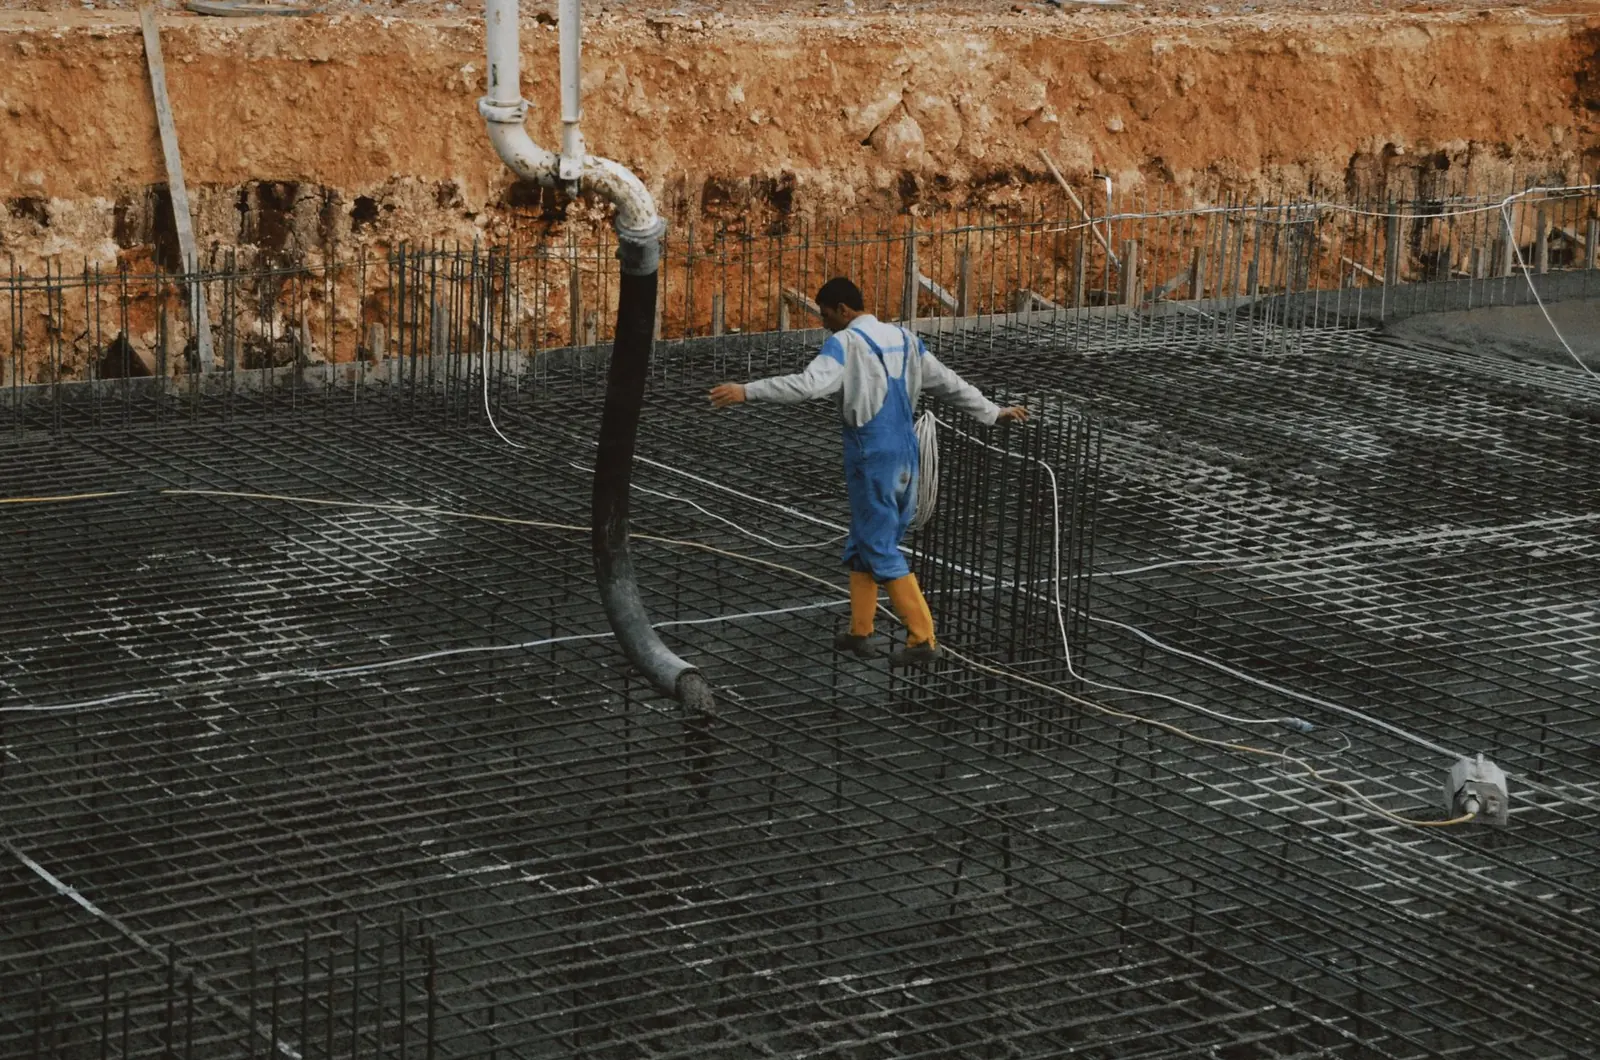
Garage Foundations
Footings, frost walls and garage slabs for detached garages, attached garages and workshops.
More on garage foundations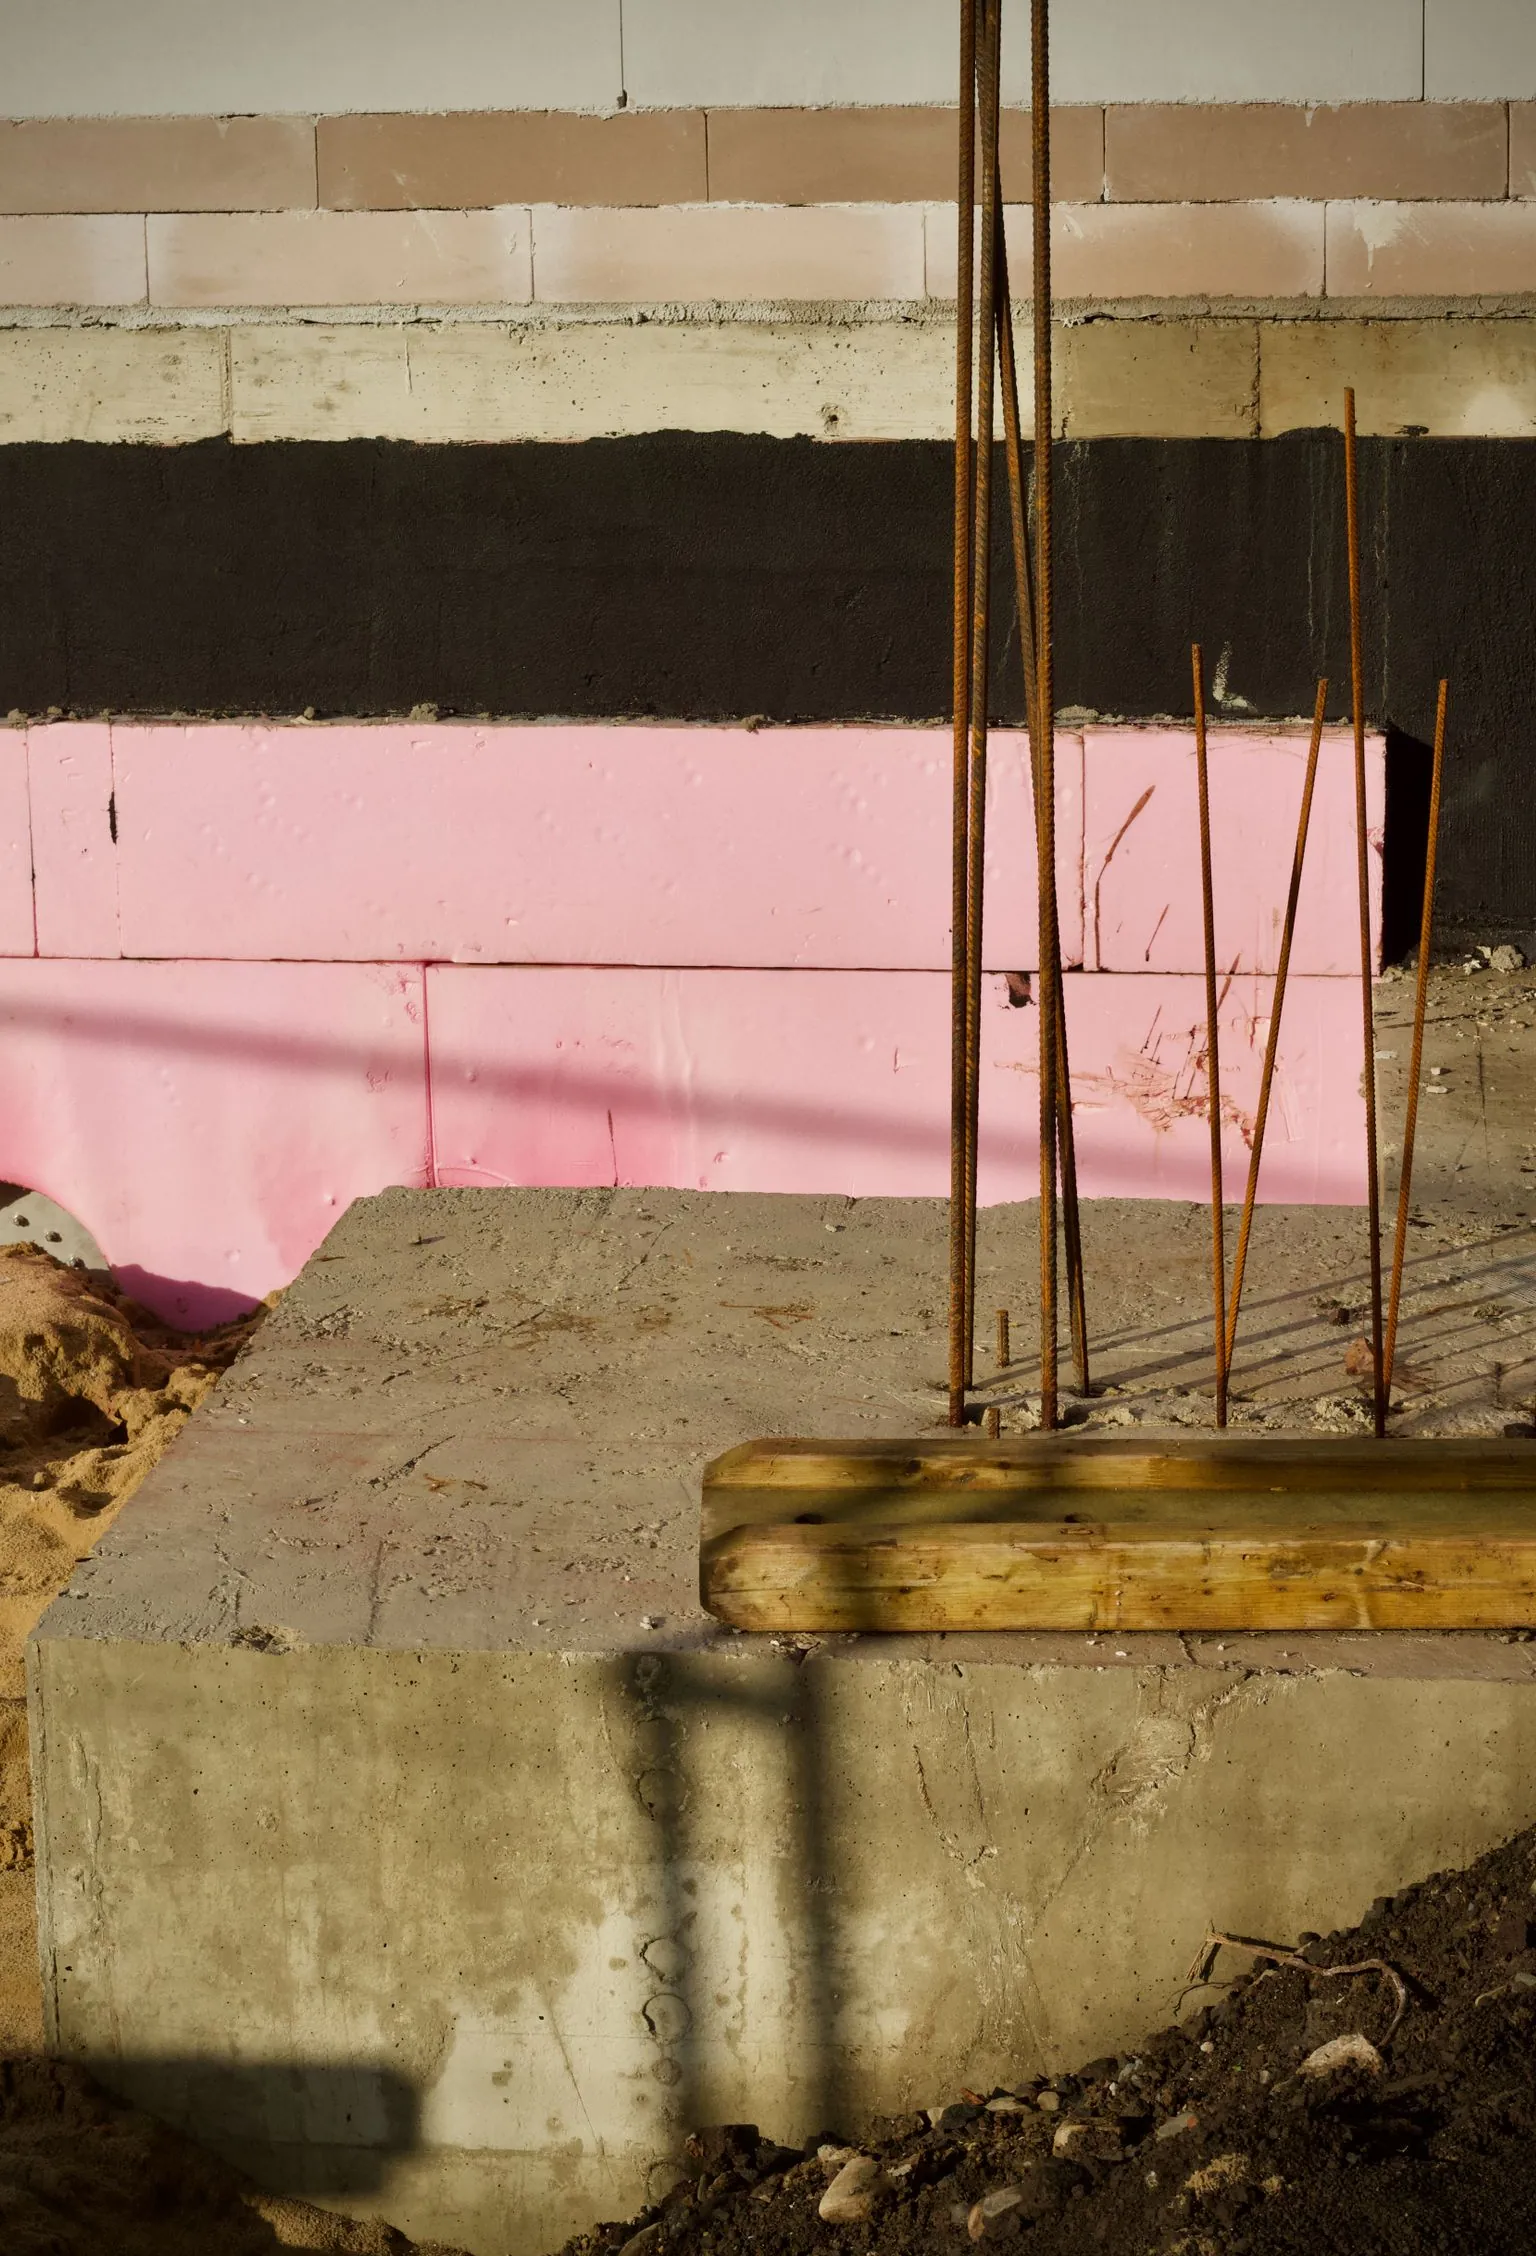
House Foundations
Complete foundations for new homes: layout, footings, poured walls and slabs, sequenced around inspections.
More on house foundations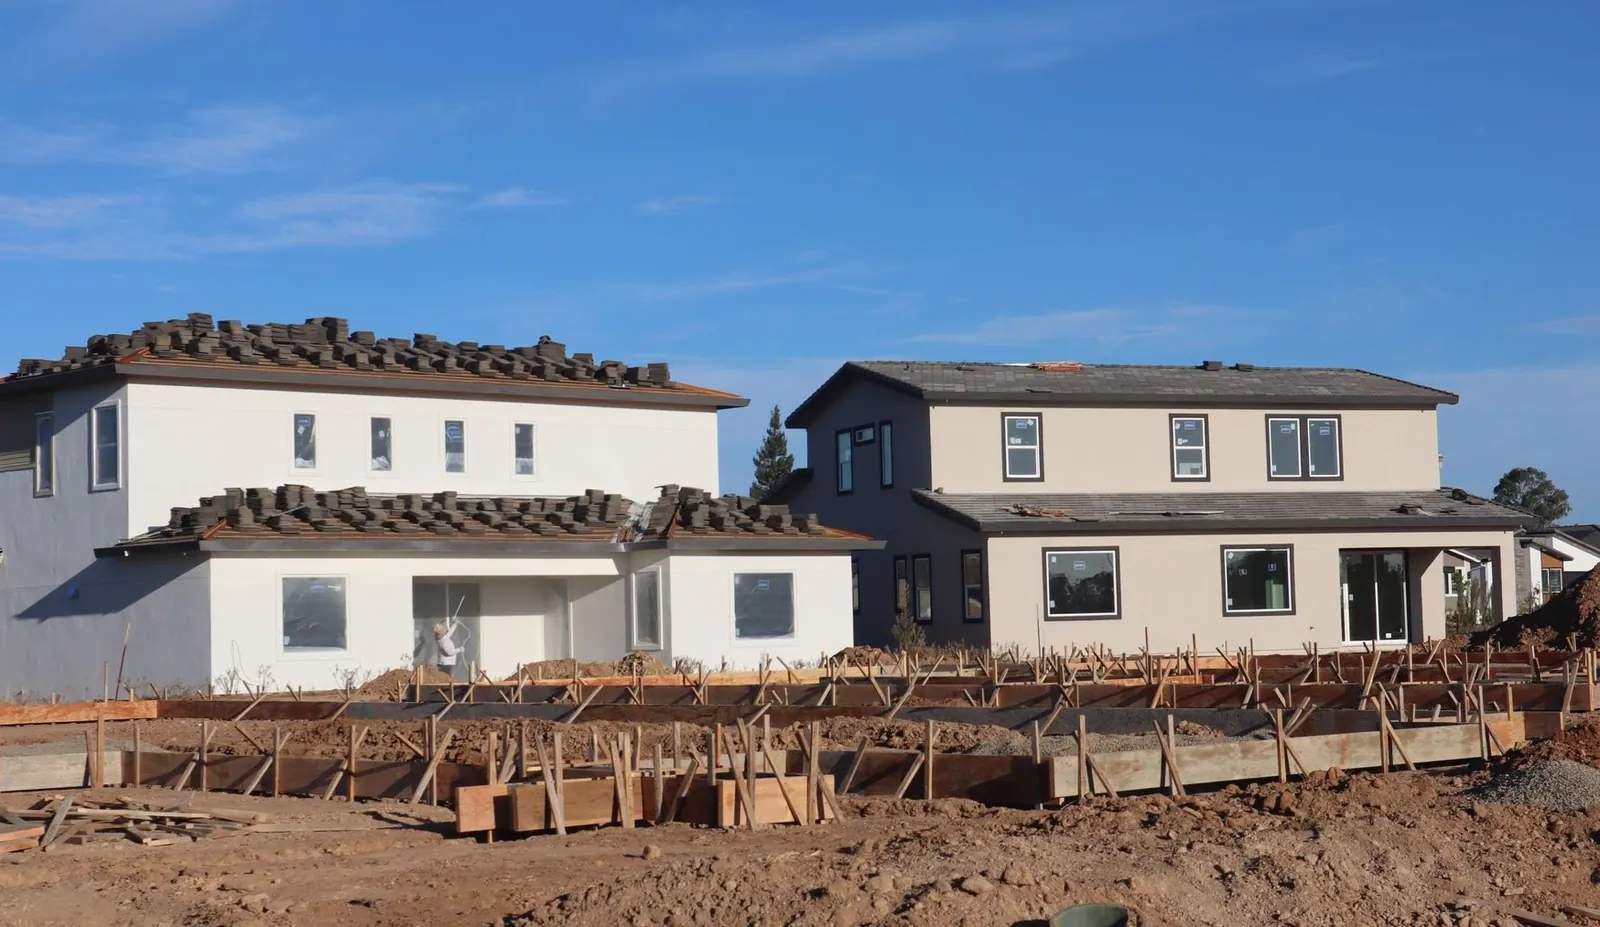
Footings
Continuous and spread footings below frost depth for houses, garages, additions and porches.
More on footings
Service area
Slabs around Columbus
We pour concrete slabs for builds in these towns
Franklin County
Pickaway County
Fairfield County
Delaware County
Licking County
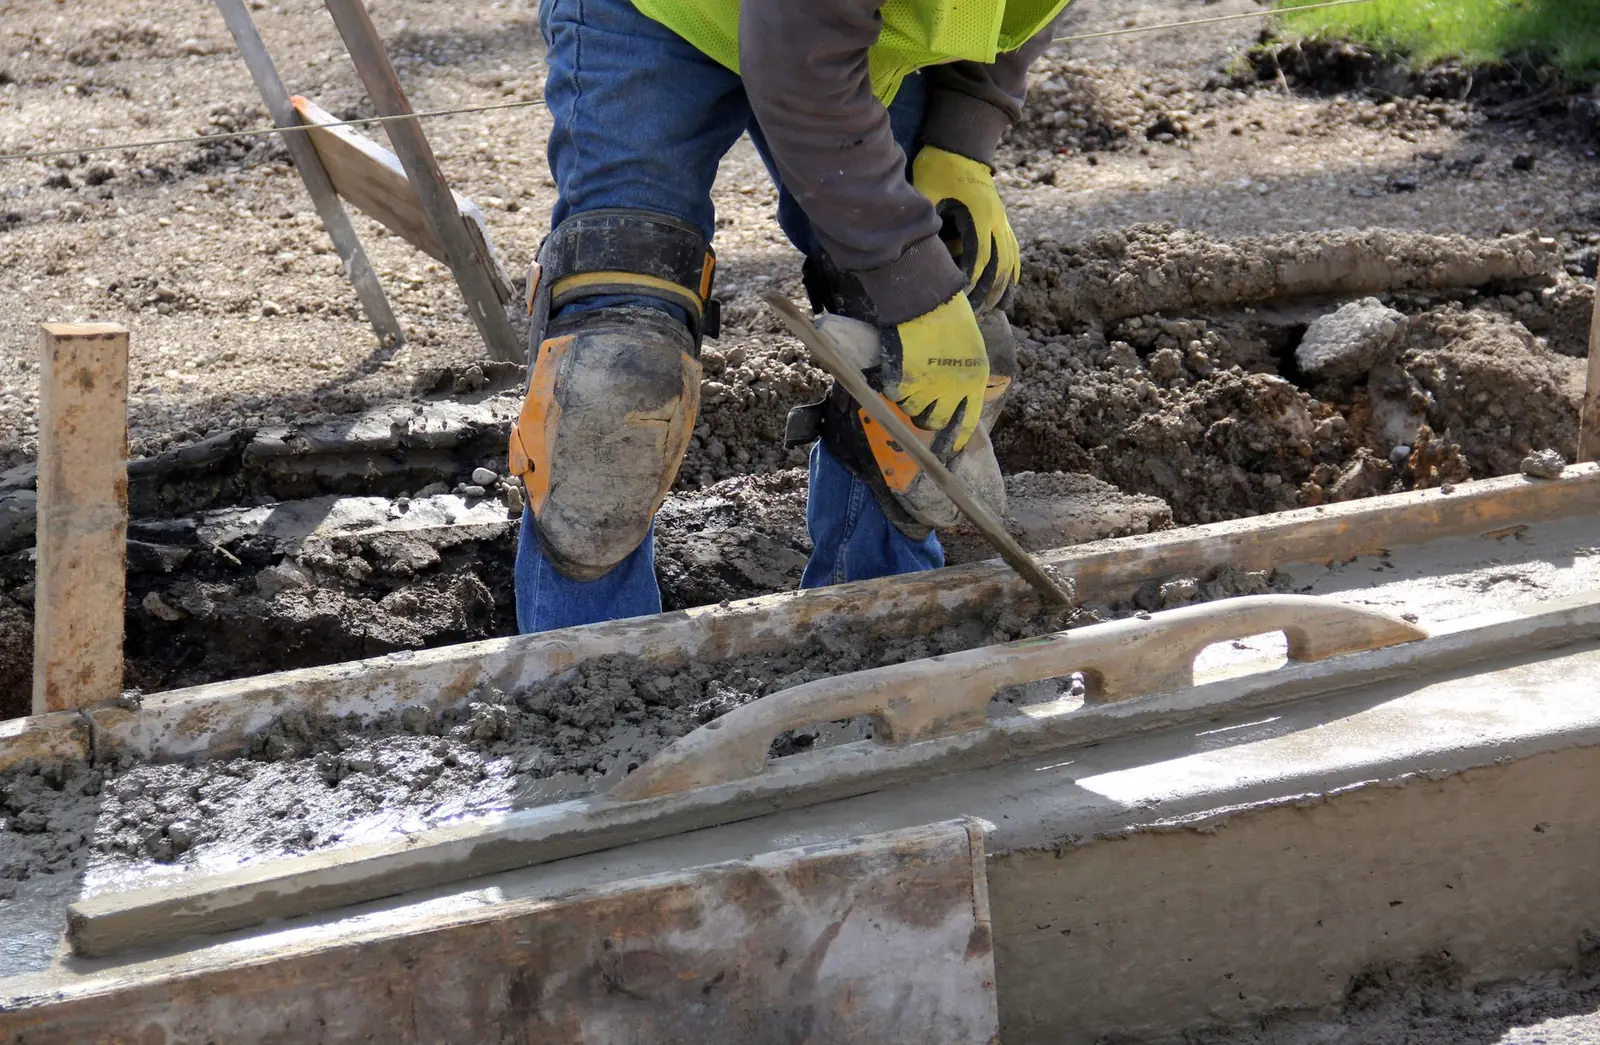
Talk to us about concrete slabs
Send the plans and your target dates. You will get a call about the sequence, followed by a free quote.