For builders, GCs and owner-builders
Foundation Contractor in Columbus, OH
Footings, poured walls and slabs for houses, garages and additions, poured on schedule. Get a free foundation quote.
Foundations in Columbus, Powell, New Albany, Dublin, Pickerington and 27 more towns
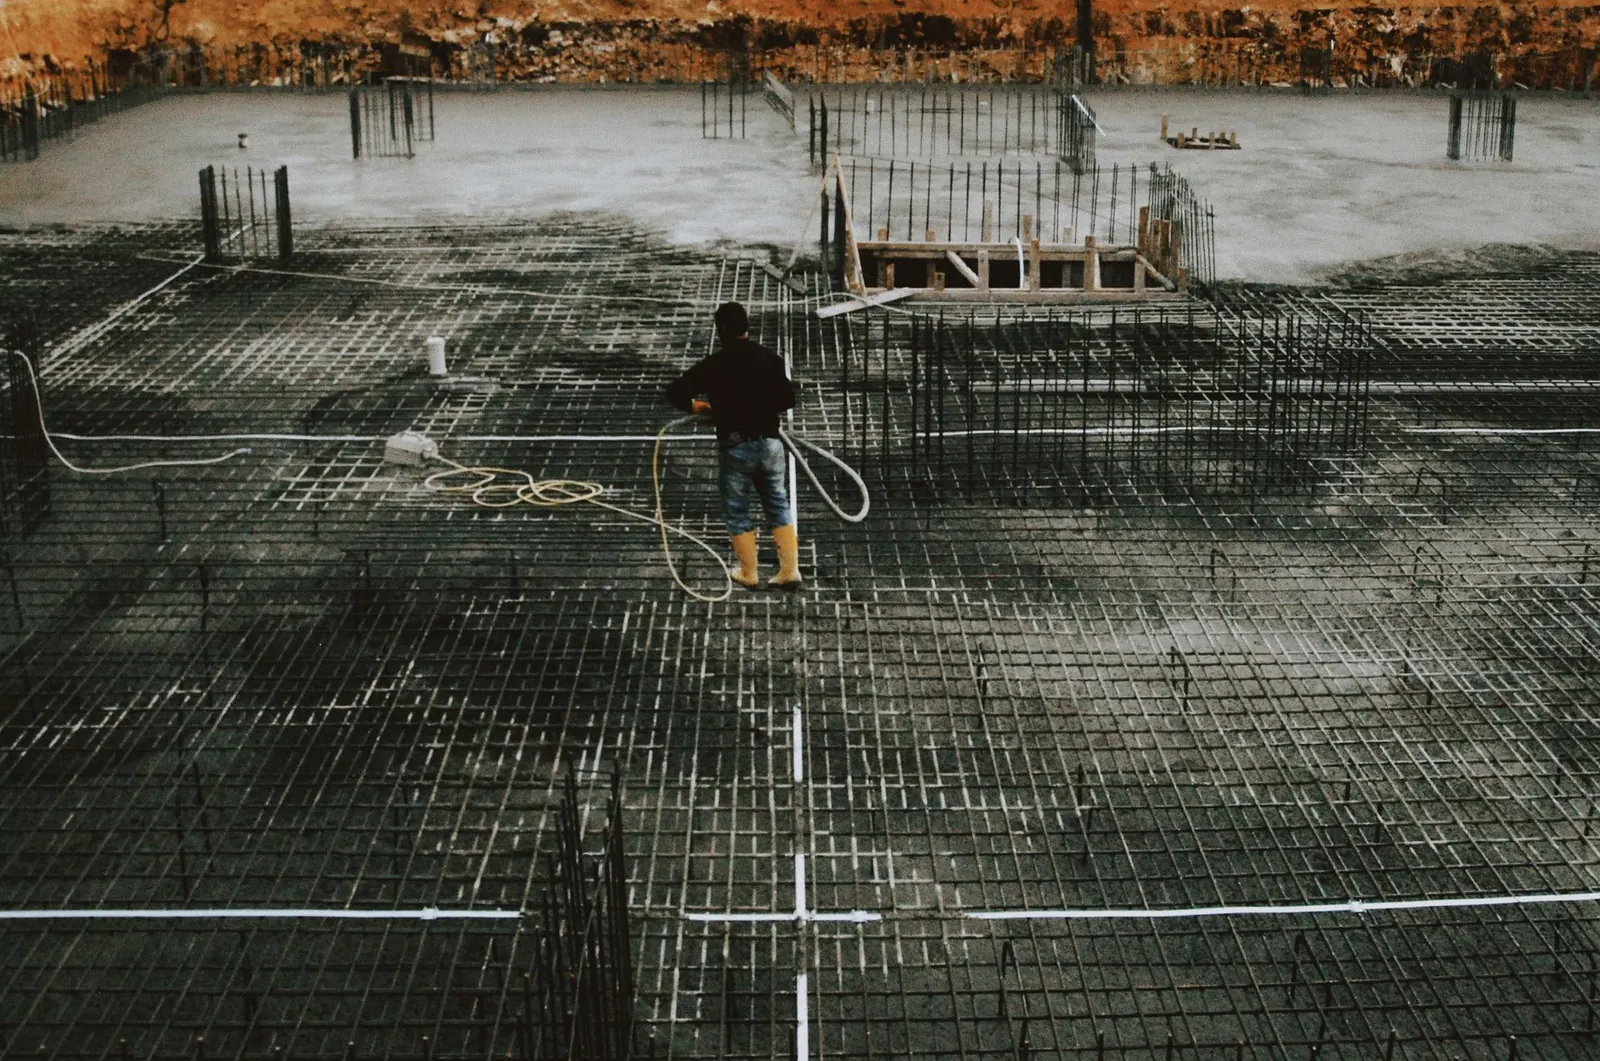
Get a Free Foundation Quote
Include the site address, what you are building and your target start date. You will get a call about the plans and schedule before any number is put on it.
- Free foundation quotes
- Footings below frost line
- Inspections scheduled
- Winter pours
Plans ready? Mention them and your framer's start date. 👇
Foundation services
Foundation work, from footing to slab
Six parts of the job, quoted separately or as one package from the plans.
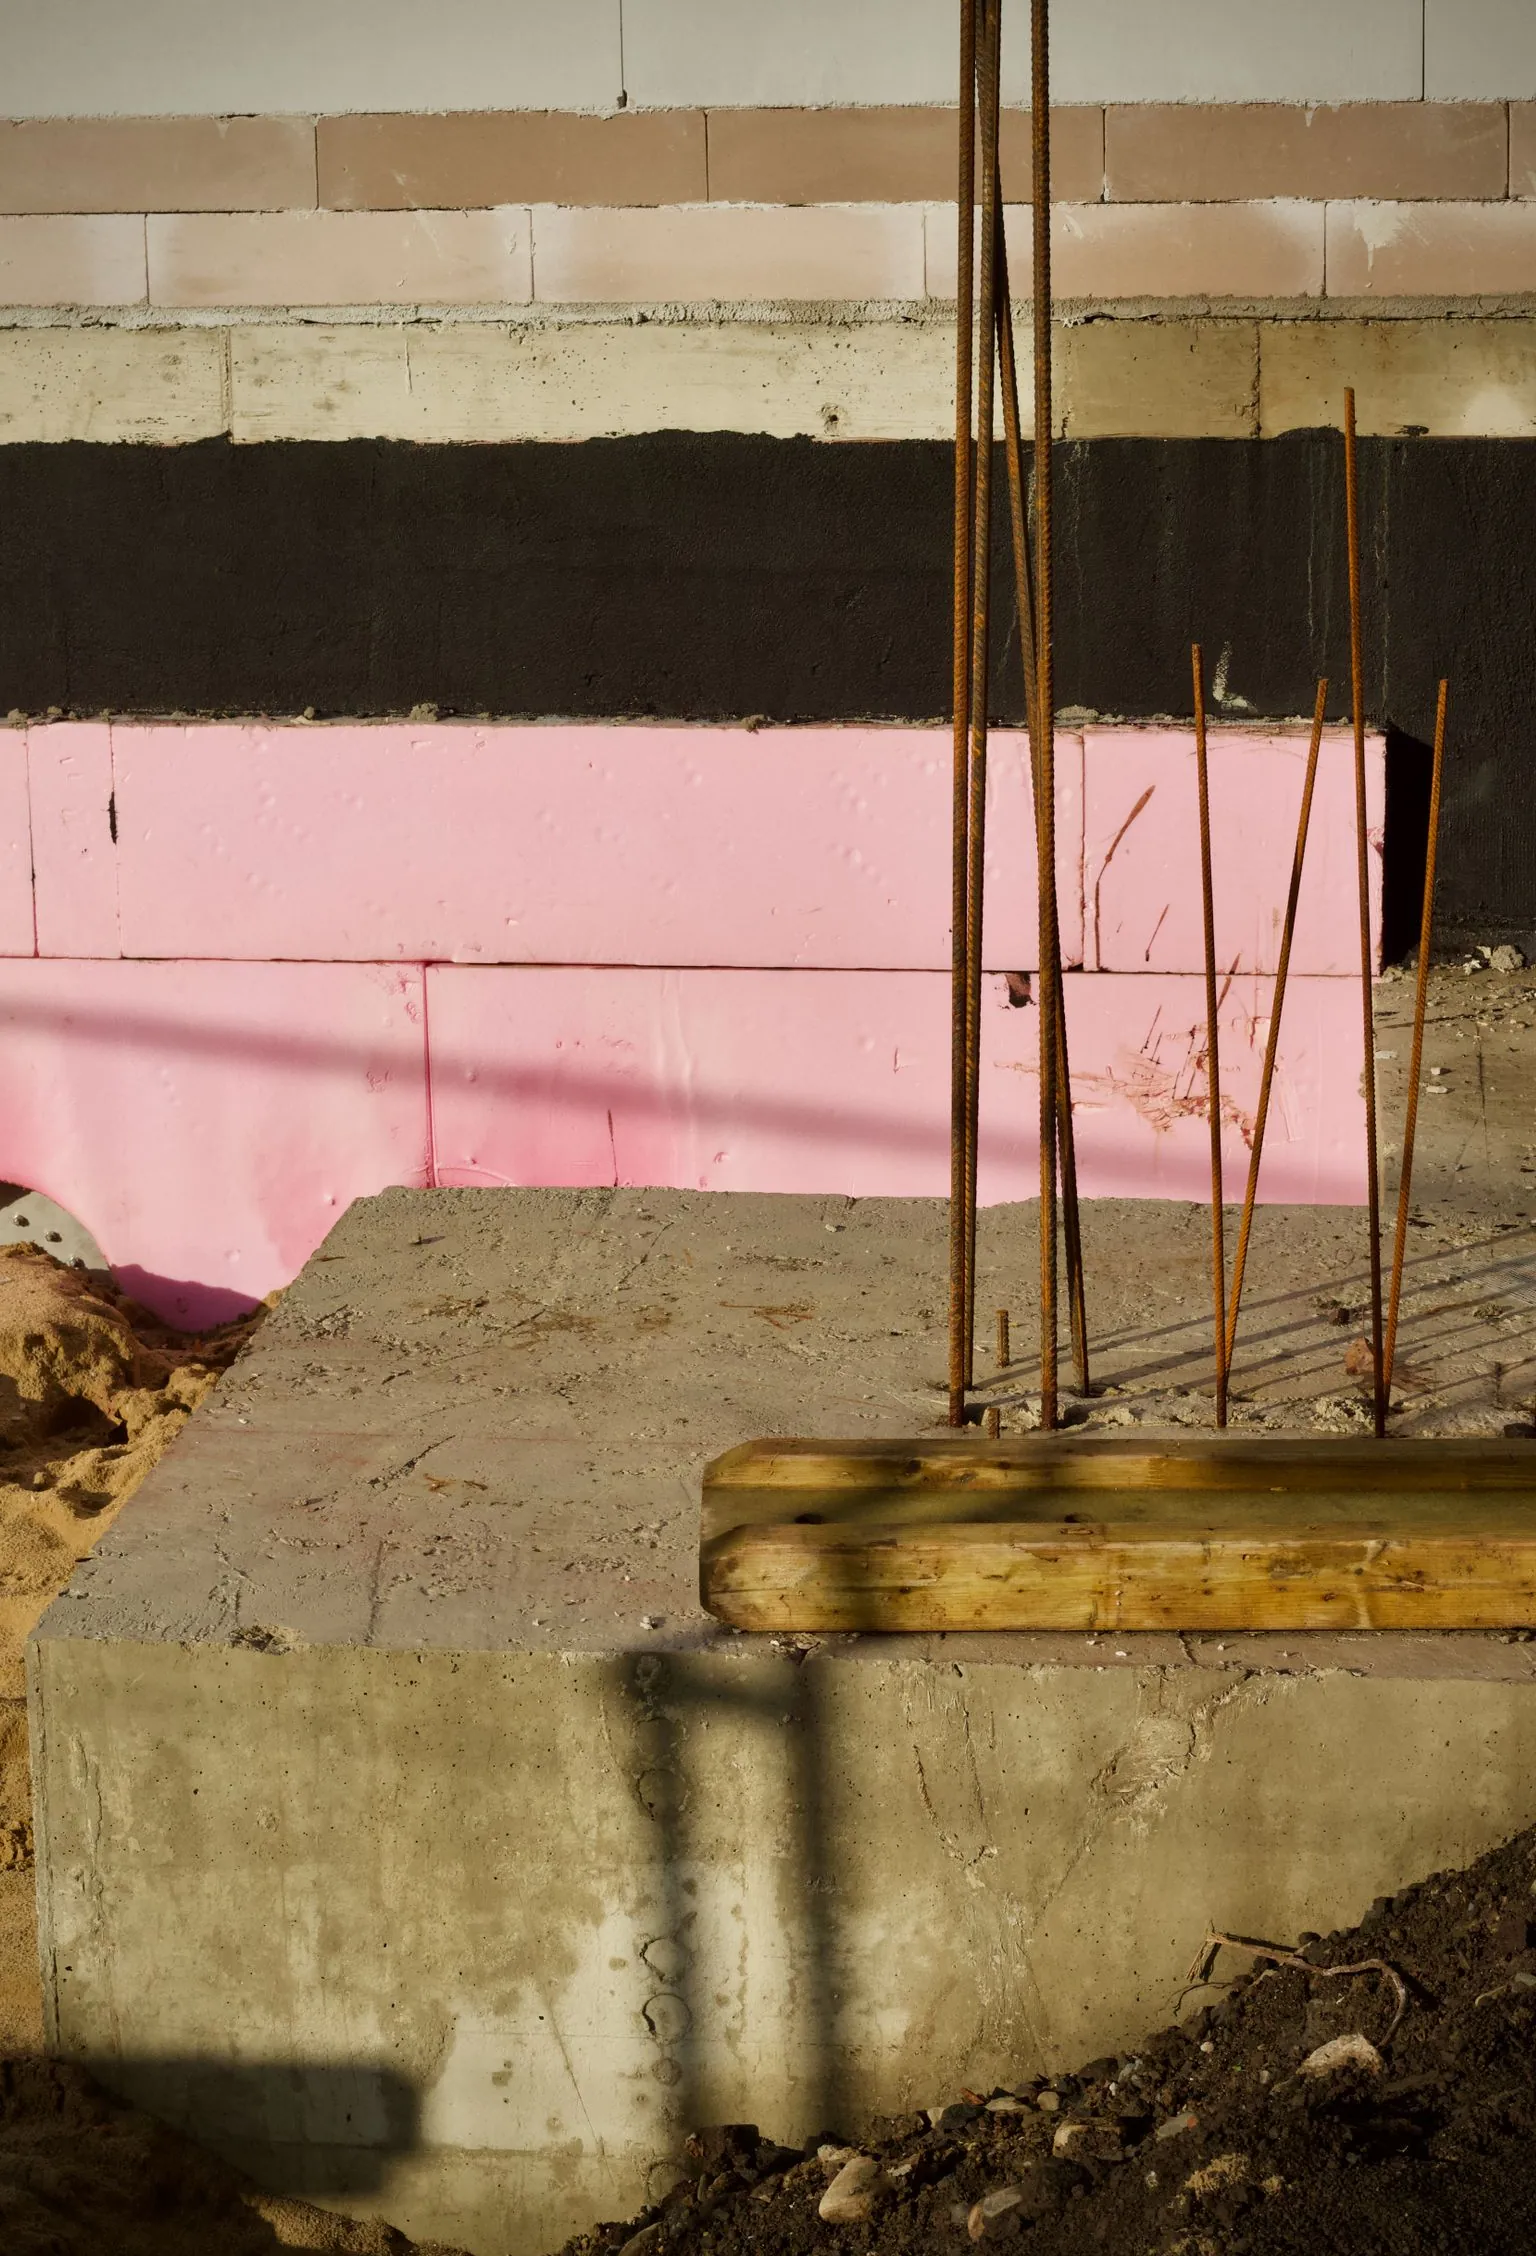
House Foundations
Complete foundations for new homes: layout, footings, poured walls and slabs, sequenced around inspections.
More on house foundations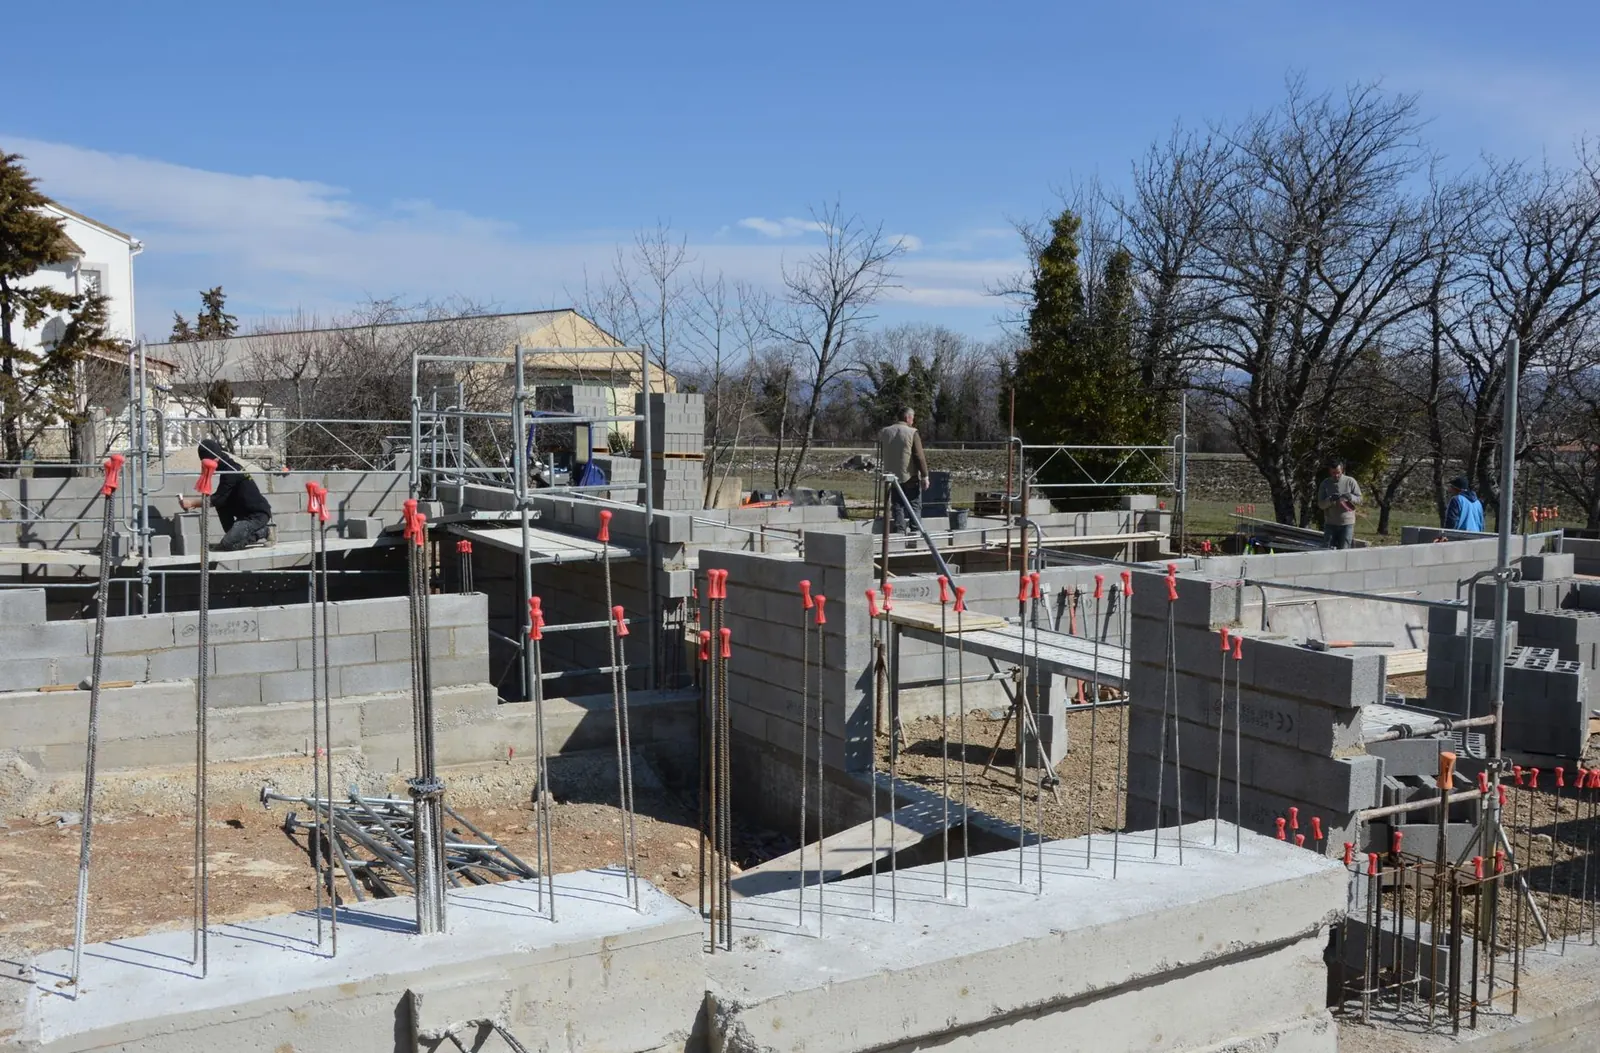
Garage Foundations
Footings, frost walls and garage slabs for detached garages, attached garages and workshops.
More on garage foundations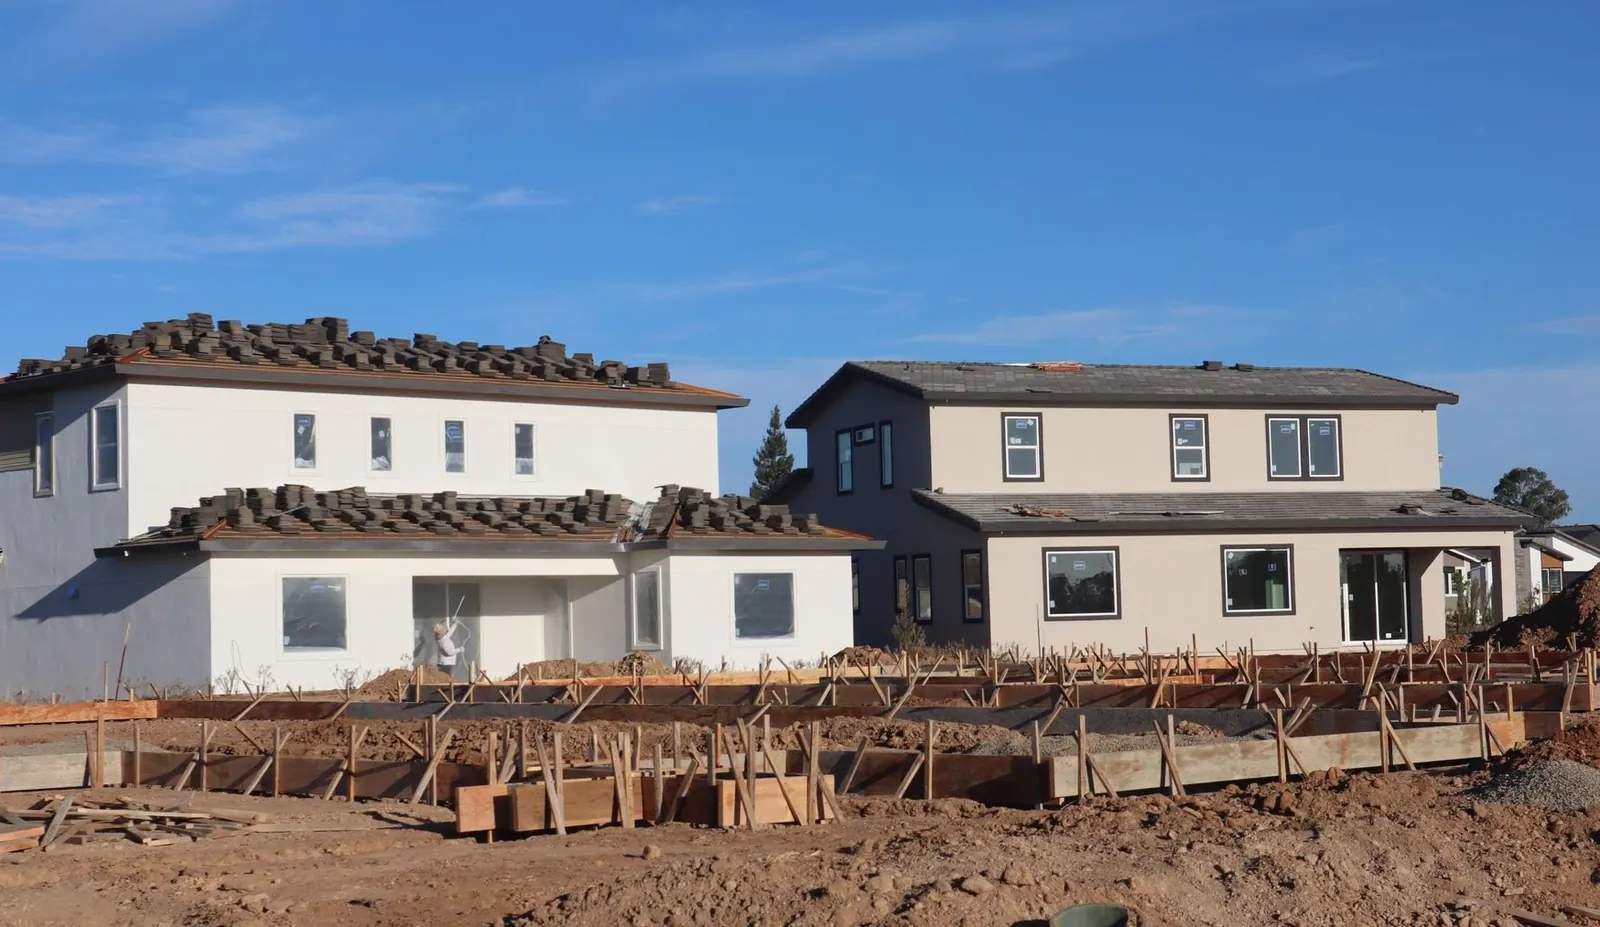
Addition Foundations
Foundations for room additions, sunrooms and garage additions, tied to the existing house at the right height.
More on addition foundations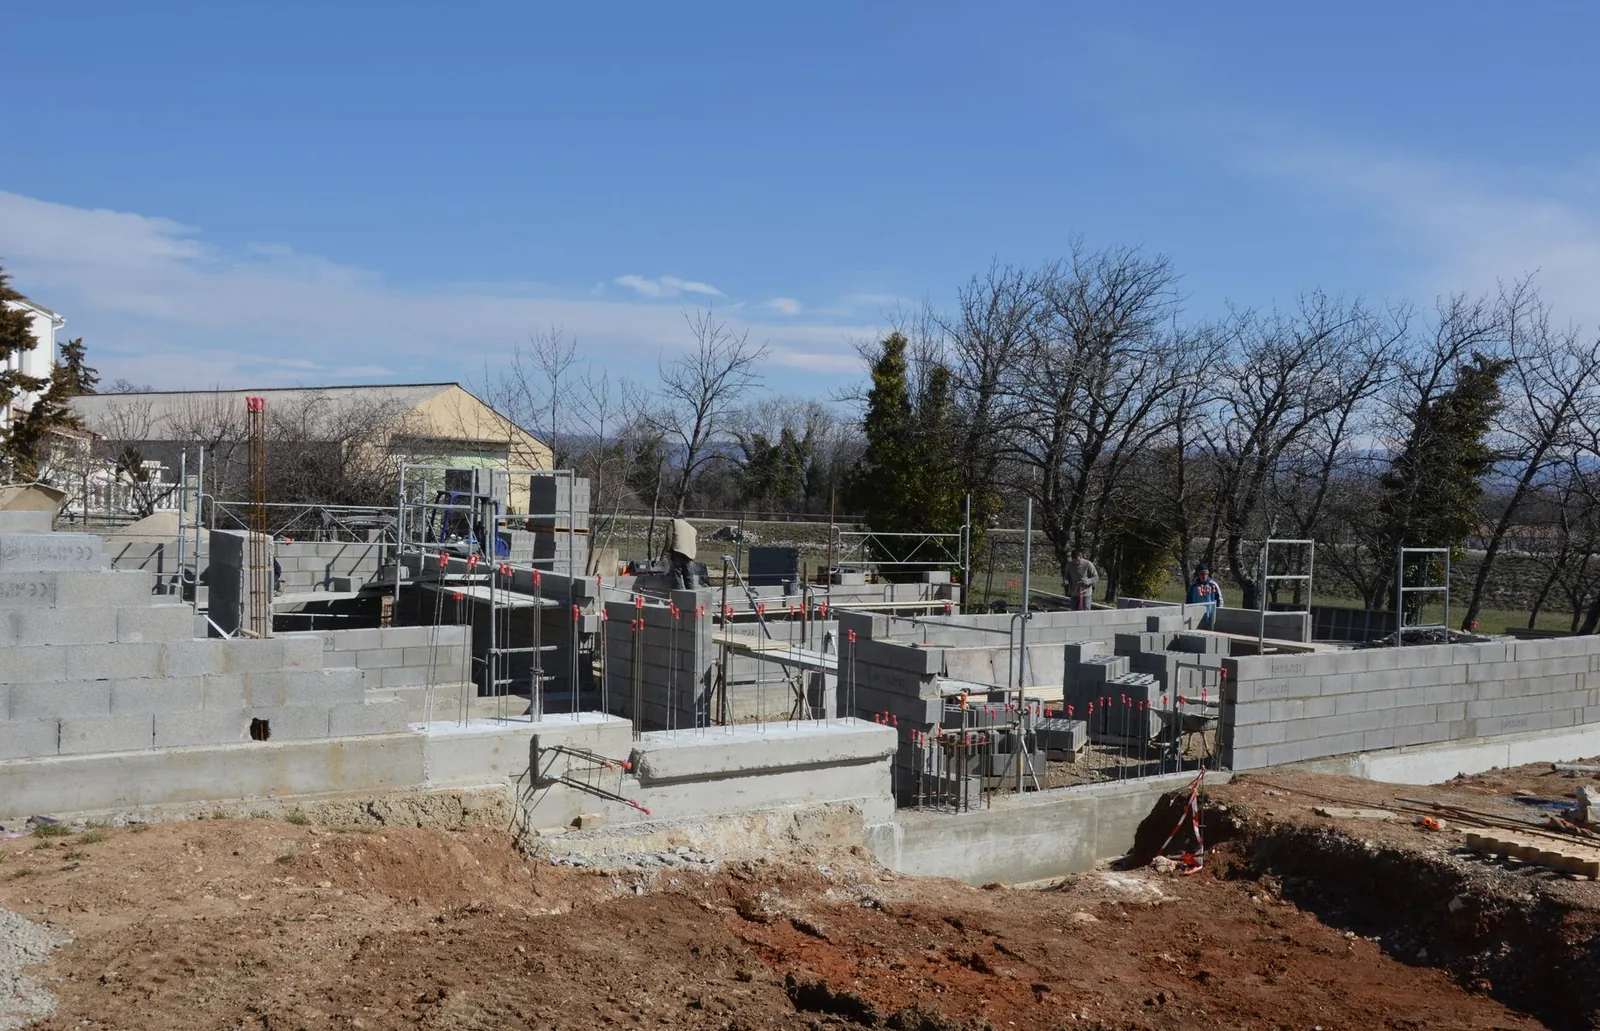
Footings
Continuous and spread footings below frost depth for houses, garages, additions and porches.
More on footings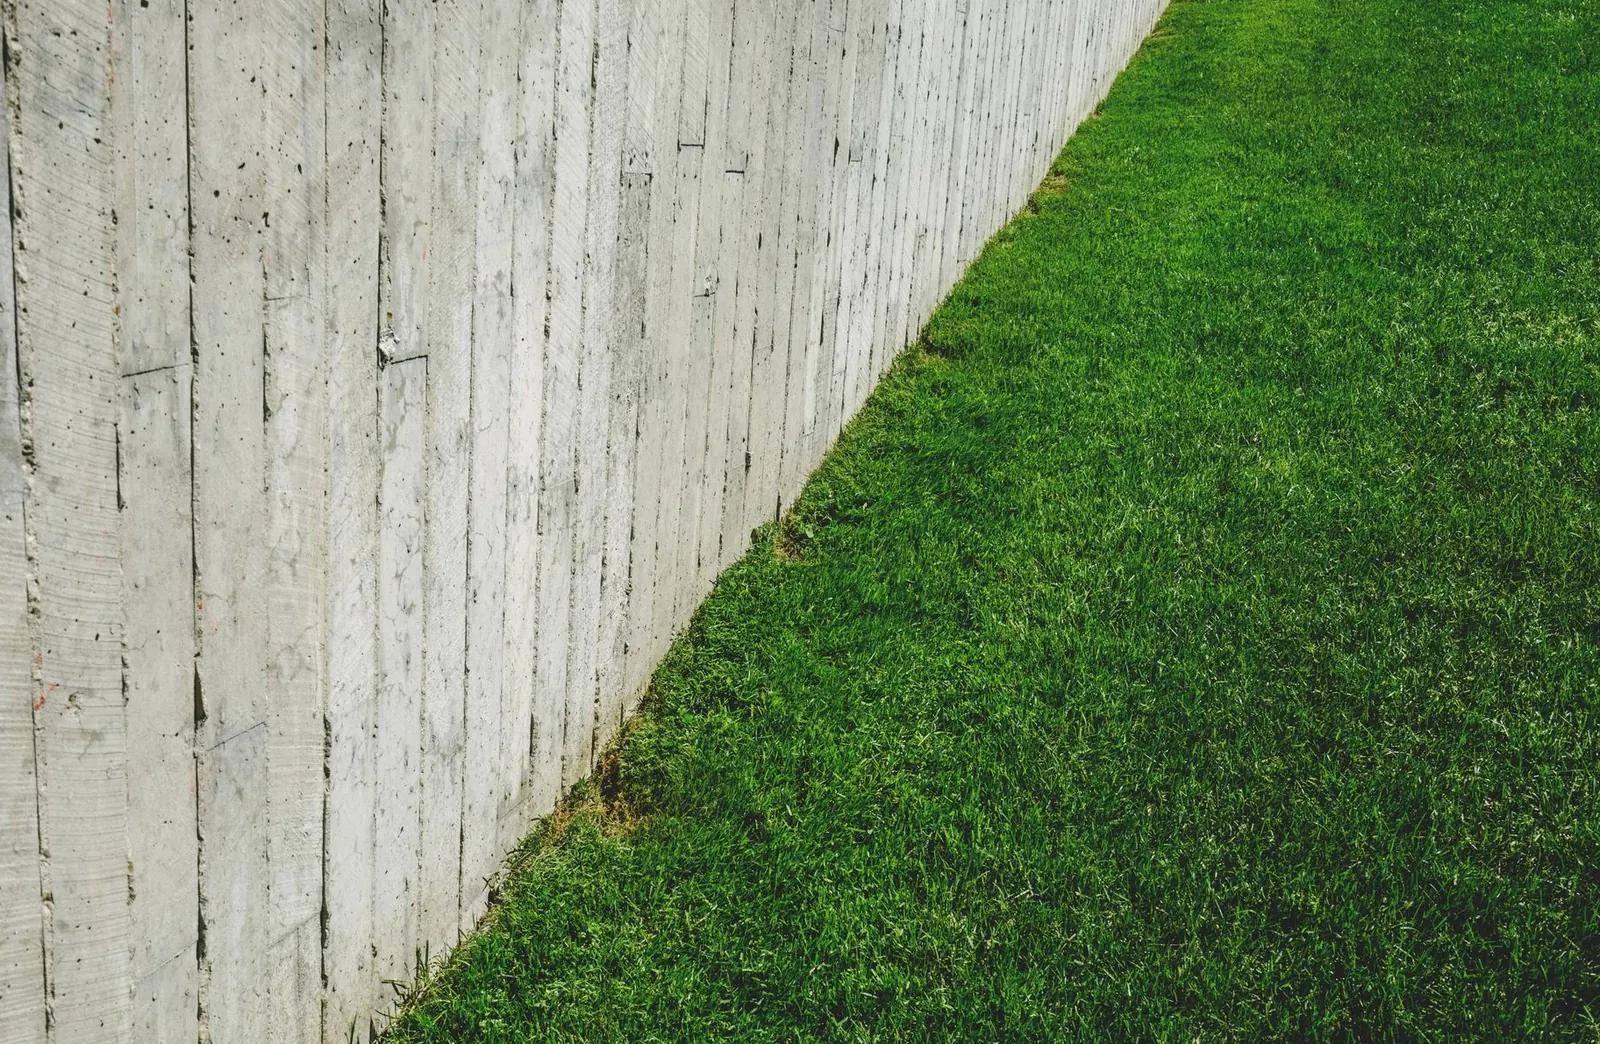
Poured Foundation Walls
Crawl space, frost and full-height foundation walls with rebar, openings, sleeves and anchor bolts set.
More on poured foundation walls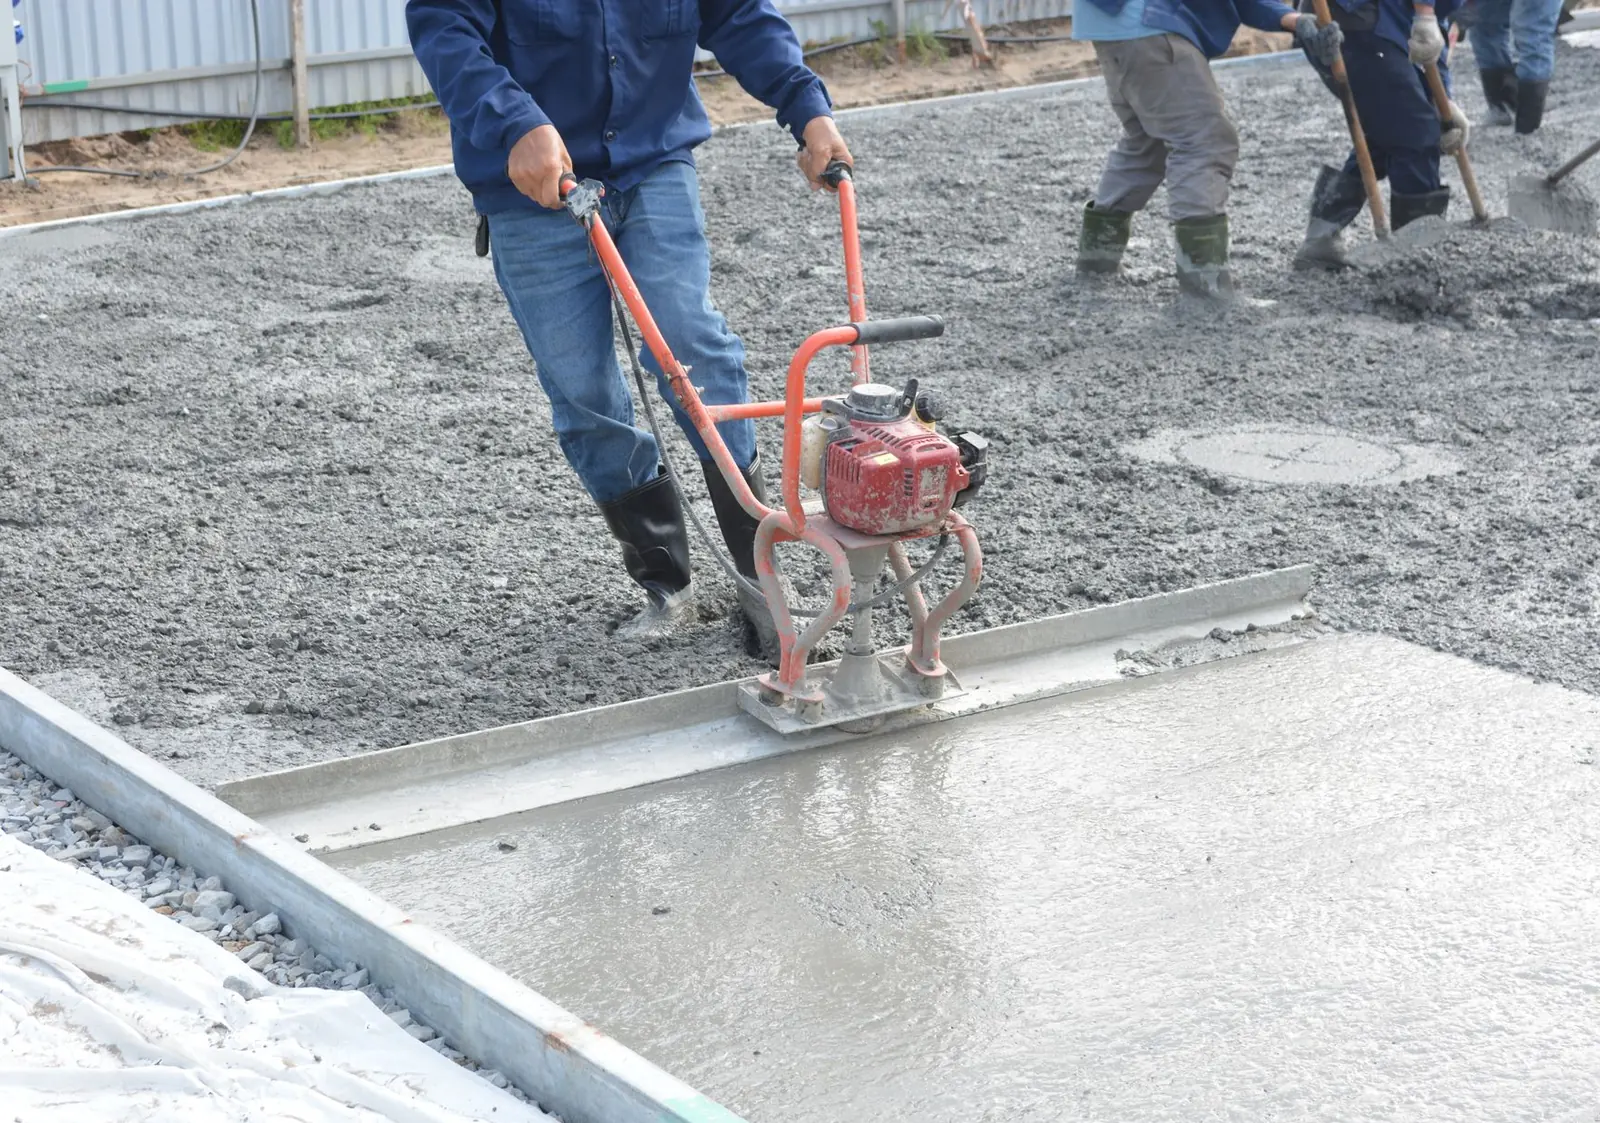
Slabs
Floor slabs, garage slabs and slabs for additions, sheds and workshops, poured on a compacted base.
More on slabs
The foundation sets the pace for the whole build
Every trade on a new house or addition waits on the foundation. The framer cannot set a sill plate until the walls are poured, stripped and true. The plumber cannot rough in under the slab until the footings and walls are done. A foundation that runs a week late pushes every date behind it, and one that is out of square or out of level costs the framer a day of shimming and grumbling. We pour footings, walls and slabs for new houses, detached garages and home additions around Columbus, and we build to the schedule as tightly as we build to the plans.
The sequence does not change much from job to job. Layout comes off the plans and the stakes. Footings are dug below the frost line, which sits around 32 inches in central Ohio, set with the rebar the plans call for, and inspected before a yard of concrete shows up. Walls are formed on the cured footings, with anchor bolts, openings and sleeves placed before the pour. Forms come off, the walls are checked, and the framer gets the site. The slab comes later, once under-slab work passes inspection.
Winter does not stop foundation work here, it just changes the routine. The ground in the trench gets protected so it never freezes, fresh footings and walls go under insulated blankets, and nothing is poured on frozen soil. That lets a house started in December be framed in January instead of April. Builders, general contractors and owners building their own place can send plans for a free quote. The contractor calls back to go over dates, access and inspections before pricing the job.
Know-how
Schedule notes from the foundation side
- 01
Lock the plans before layout
Changes to wall height, window openings or the garage footprint are easy on paper and expensive in a trench. Get the foundation sheet final and the lot staked before anyone digs.
- 02
Book inspections a step ahead
Footing inspections usually happen with the trench open and the steel in place, so the pour date depends on the inspector's calendar. Requesting the visit as soon as the trench is close keeps concrete from waiting on paperwork.
- 03
Do not backfill too soon
Poured walls are strongest once the floor framing is on and braced across the top. Backfilling against bare walls, especially with heavy equipment near the edge, can push them out of plumb.
- 04
Plan winter pours early
Cold-weather pours need ground protection in place before the dig, blankets on hand and a forecast check the day before. Build that into the schedule instead of finding out the morning of the pour.
How it works
Foundation sequence, start to framer
- 1
Plans and stakes
We go through the foundation plan, confirm elevations and lay out corners, offsets and footing lines from the stakes.
- 2
Footings and inspection
Trenches go below frost depth, rebar is set on supports, and the inspector signs off before the footing pour.
- 3
Walls, bolts and openings
Forms are set on the footings with bolts, window openings and sleeves in position. Concrete goes in, and the forms come off a day or two later.
- 4
Hand off to the framer
Walls are checked for level and square and the site is turned over. The slab follows once the under-slab work is inspected.
Examples
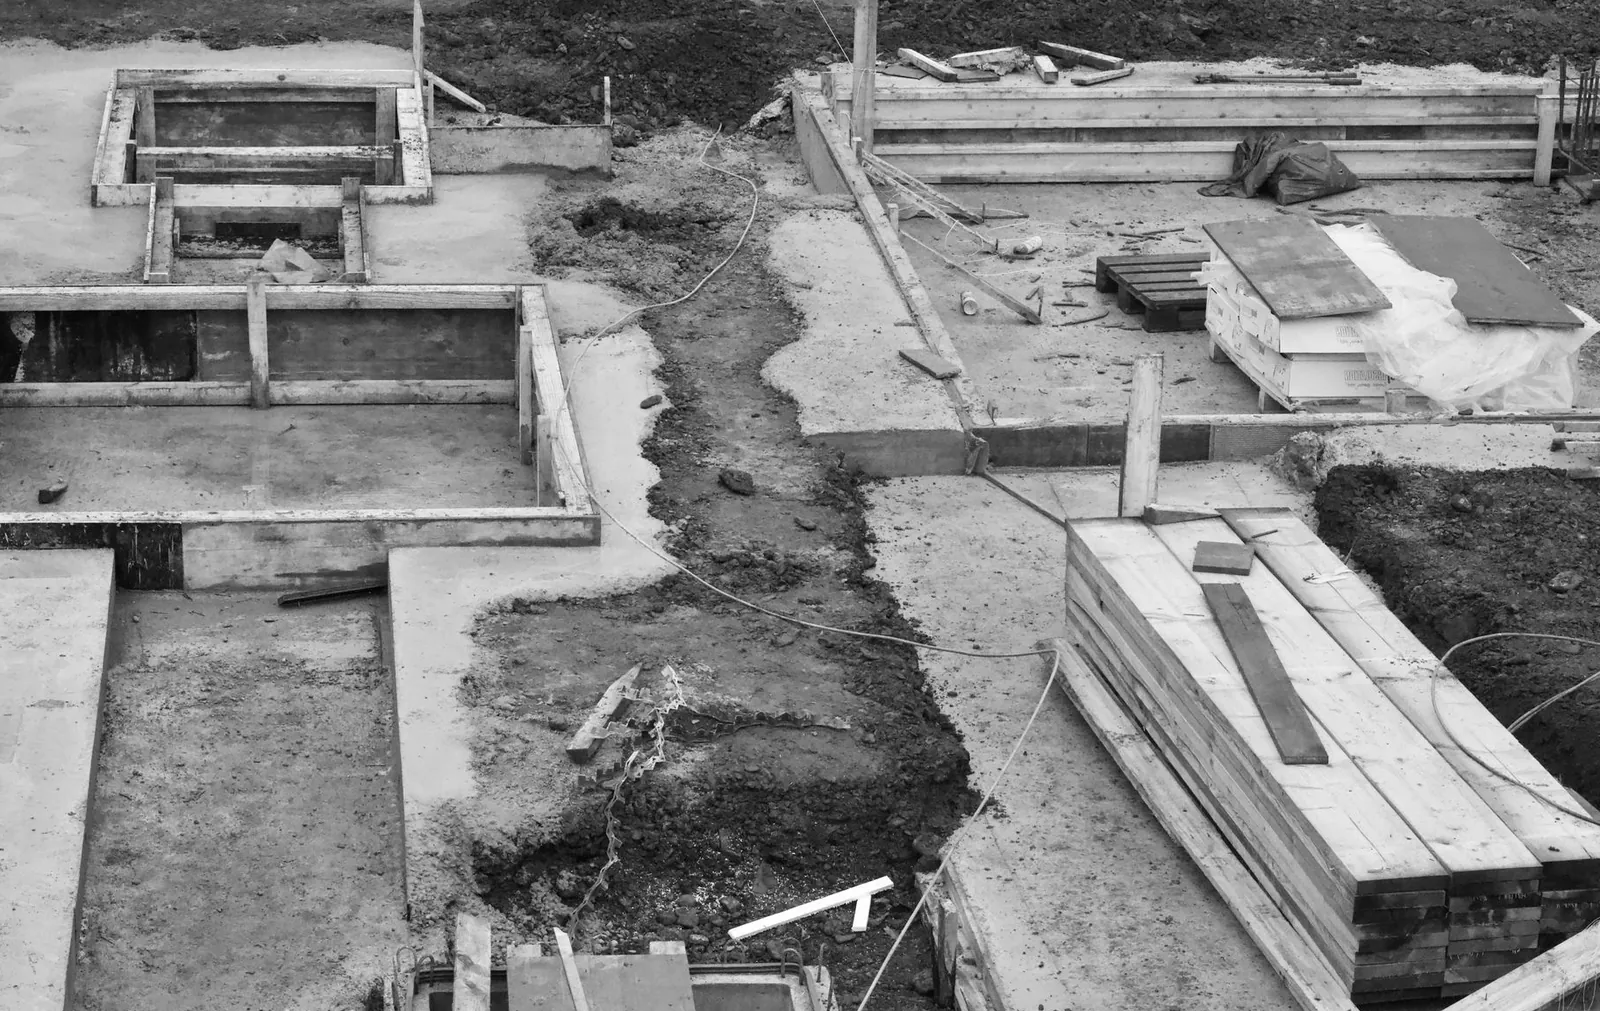
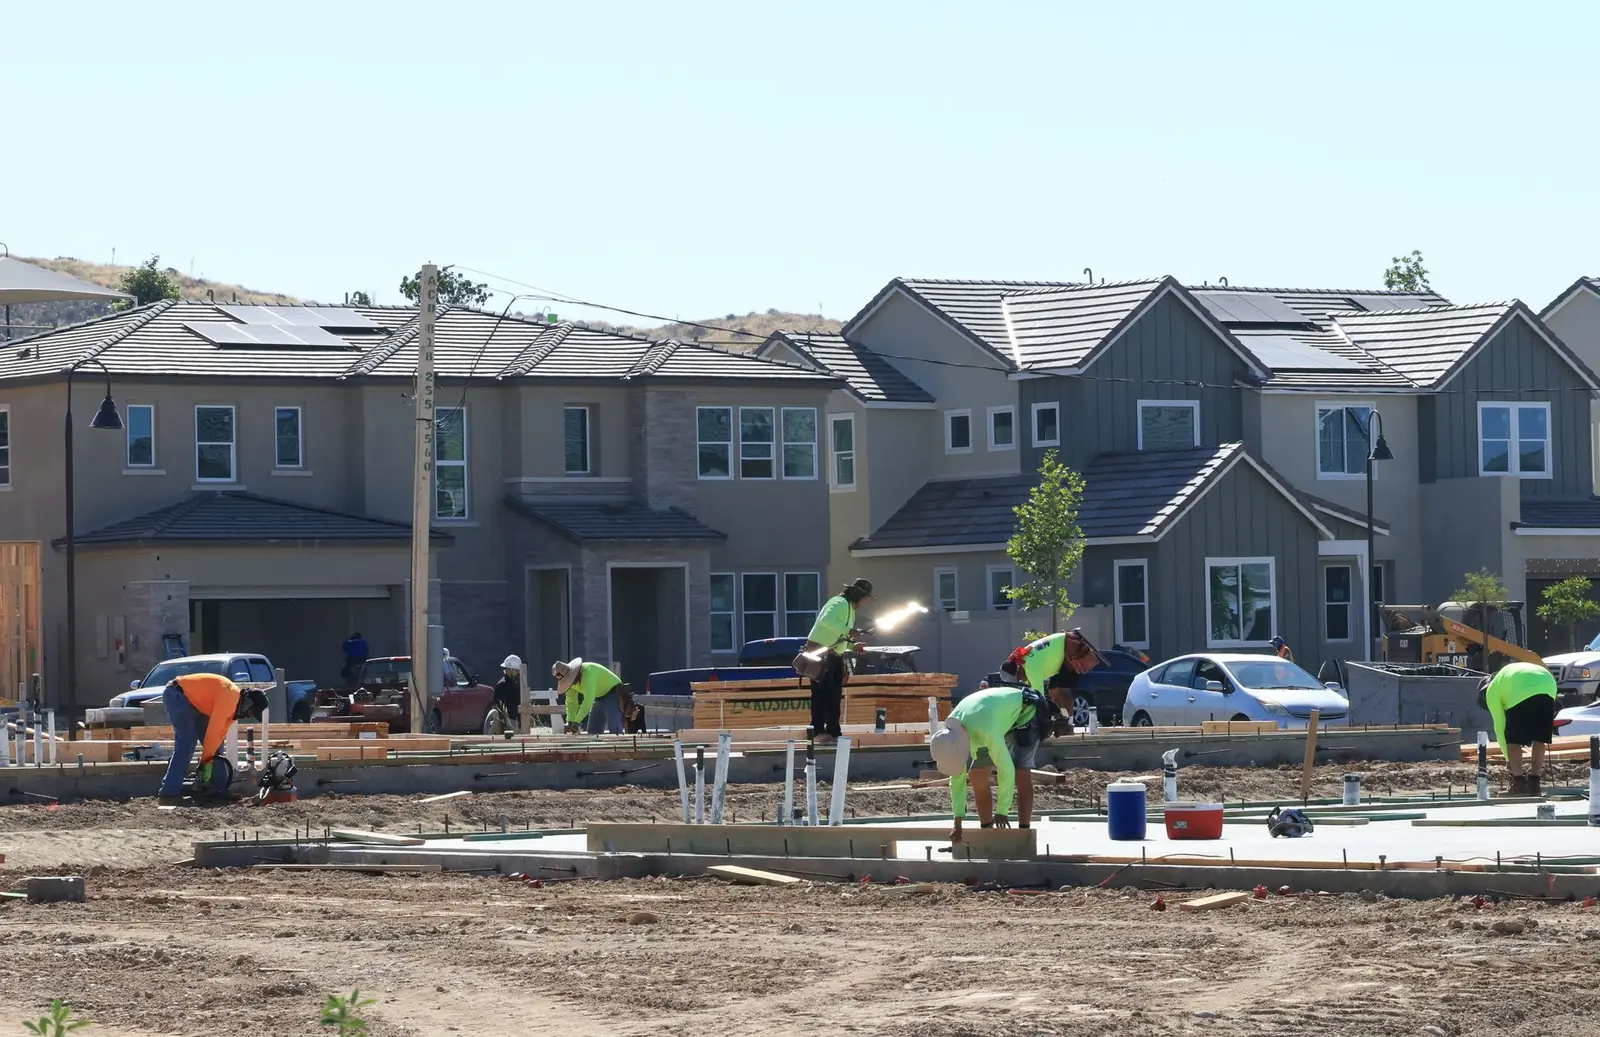
Footings, forms and fresh foundation walls
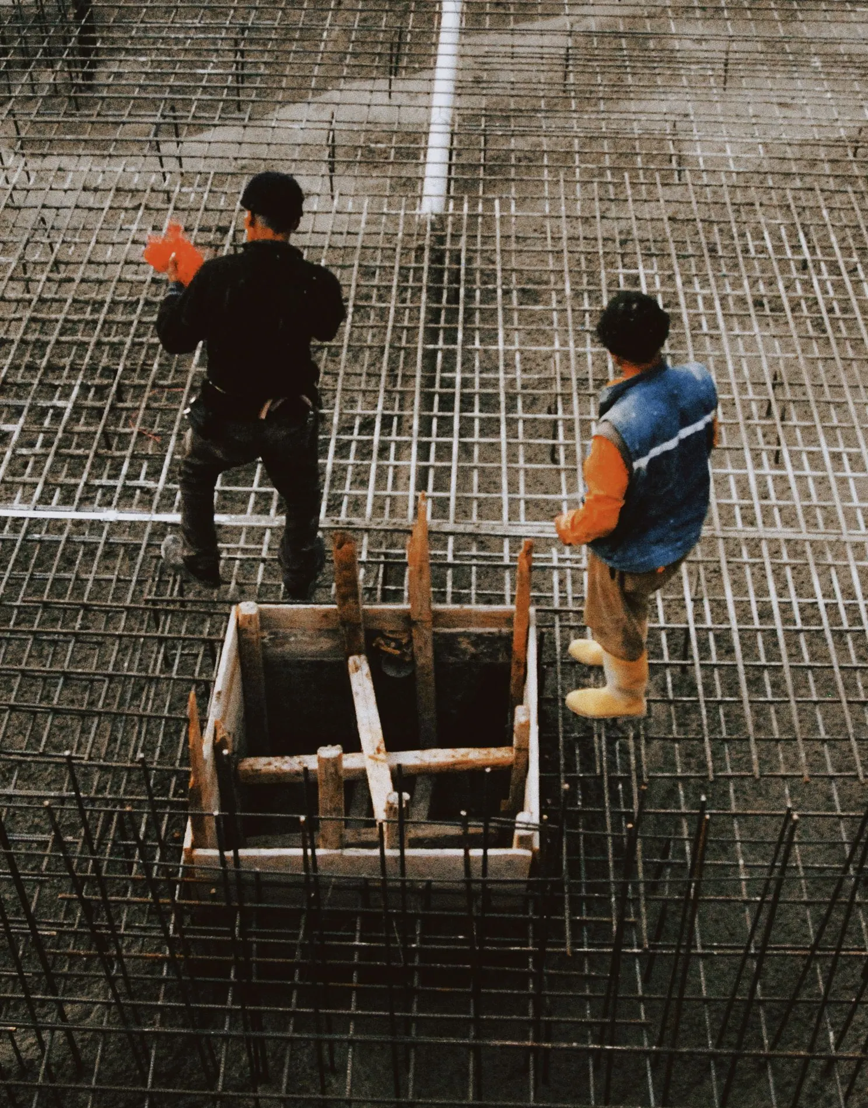

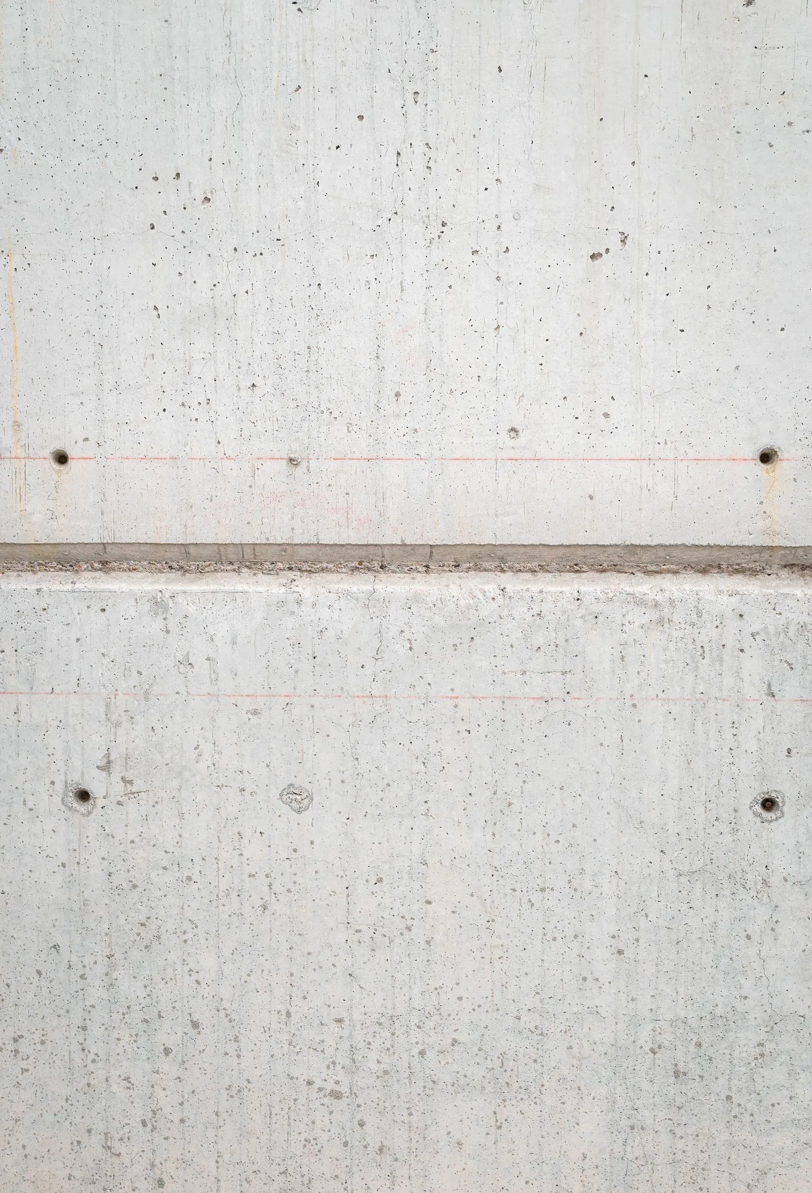
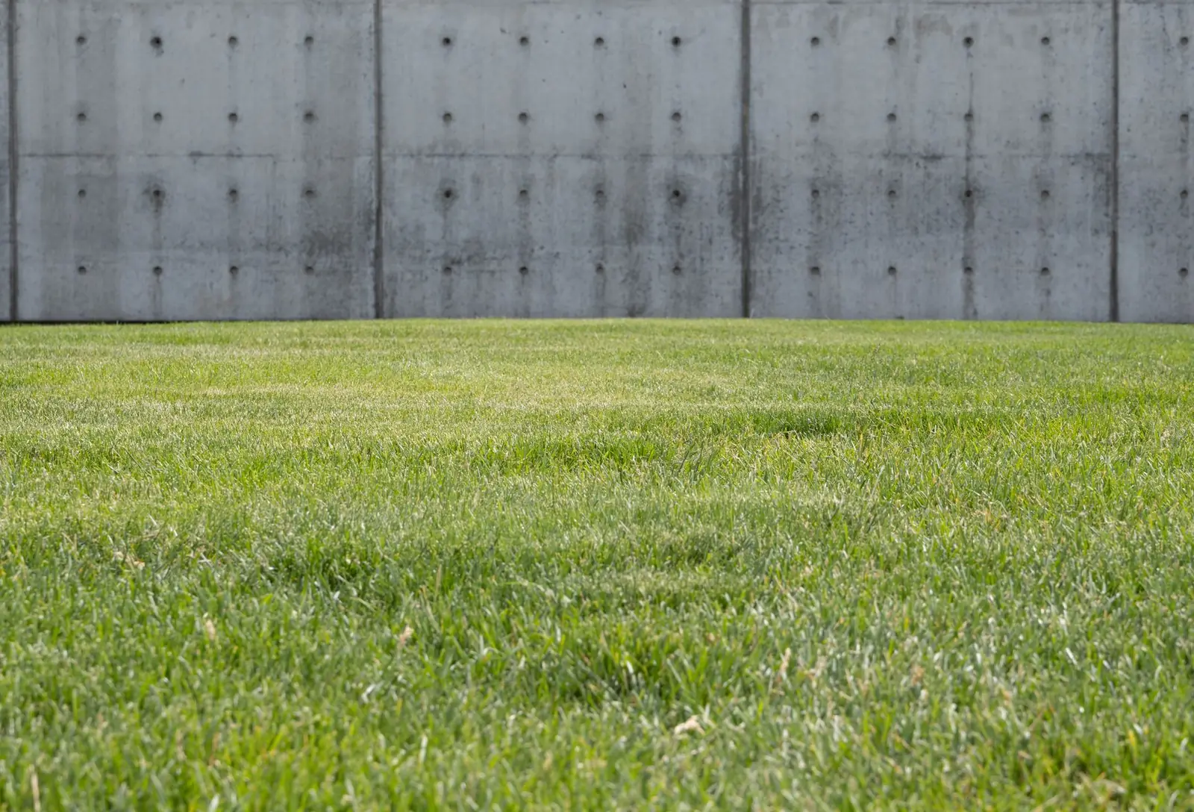

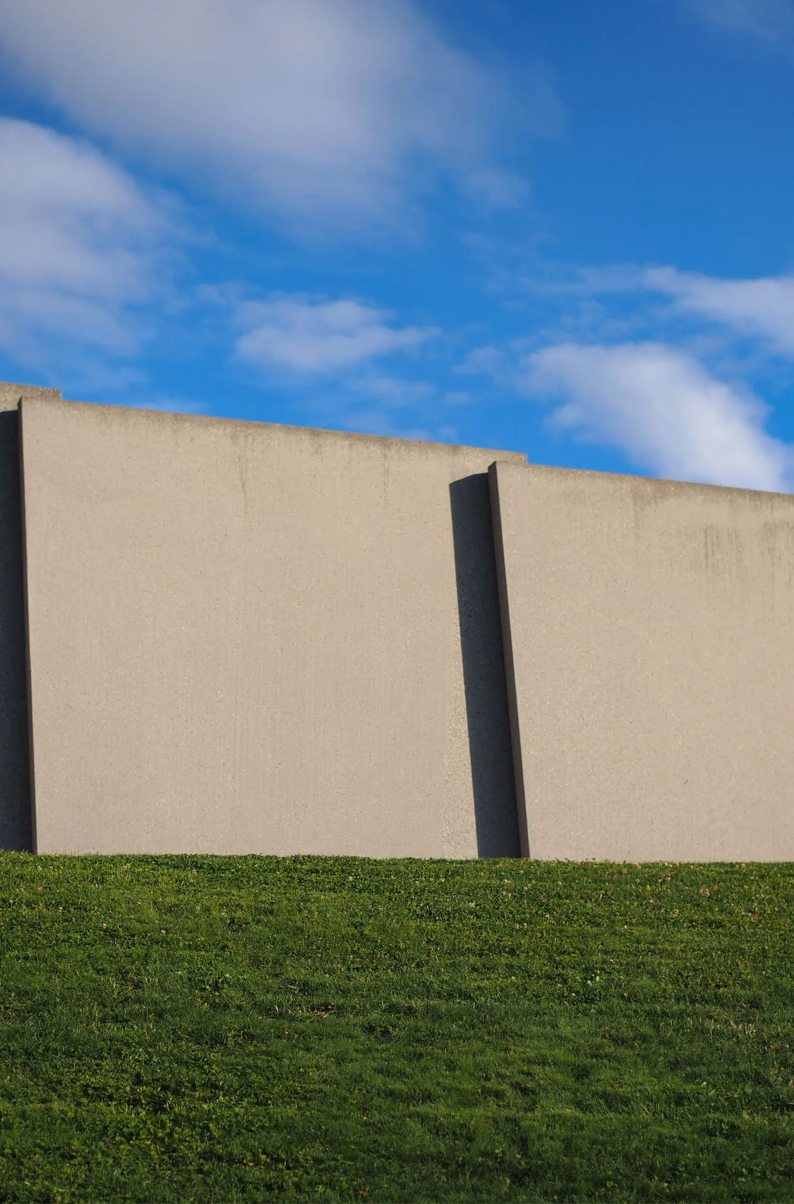
Example photos of the type of work.
Questions
Foundation questions from builders and owners
Can foundations be poured in an Ohio winter?
Yes. Footings and walls go in all winter long as long as the ground is protected: the subgrade is kept from freezing, fresh concrete is wrapped in insulated blankets, and no concrete ever goes onto frozen ground. The extra protection adds some cost, but it keeps a build from sitting idle until spring.
Who handles permits, inspections and the 811 call?
The building permit usually comes through the owner or builder with the house plans, from whichever city, village or township has jurisdiction. Footings are inspected before the pour and some departments look at walls too, so pours are booked around those visits. 811 is called before excavation so buried utilities get flagged.
What does a foundation cost?
It depends on the footprint and the design: linear feet of footing, footing size and rebar, wall height and thickness, the number of openings and corners, slab area and how easy the site is to reach with a truck or pump. Winter protection adds to it. Send the plans and you will get a free quote broken out by footings, walls and slab.
Which towns do you pour foundations in?
Columbus and 31 nearby towns, including Powell, New Albany, Westerville, Dublin, Hilliard, Grove City, Pickerington, Canal Winchester, Pataskala, Commercial Point, Lithopolis and Gahanna. Each one has its own page under service areas.
How long does a foundation take?
For a typical house, footings, inspection, walls and stripping often take a week or two of site time, depending on weather, inspections and size. Walls can be stripped in a day or two, but concrete reaches its design strength over roughly four weeks, so heavy backfill and big loads wait for the framing.
Do you work from the builder's plans or the owner's?
Either. A foundation plan with dimensions, footing and wall details and elevations is what gets priced. If you are an owner-builder with only a house plan, the contractor can talk through what the building department will want to see before pricing.
Can you set anchor bolts for my framer?
Yes. Anchor bolts or straps go in while the wall concrete is wet, at the spacing and locations on the plans, with extra attention at corners and door openings. Tell us the sill plate size and any hold-down locations so the framer finds everything where it belongs.
Service area
Building sites we cover around Columbus
New builds from Powell and New Albany to Commercial Point and Lithopolis, plus older lots in Bexley, Clintonville and Upper Arlington where additions go in. Choose a town to see the details.
Franklin County
Pickaway County
Fairfield County
Delaware County
Licking County
Keep your build on schedule
Send the plans and your target dates. You will get a call about the sequence, followed by a free quote.