Additions · Columbus Foundation Contractor
Home Addition Foundation Contractor in Columbus, OH
Footings, walls and slabs for room additions, tied into the house you already have. Get a free quote.
Foundations in Columbus, Powell, New Albany, Dublin, Pickerington and 27 more towns
Free Addition Foundations Quote
Include the site address, what you are building and your target start date. You will get a call about the plans and schedule before any number is put on it.
- Free foundation quotes
- Footings below frost line
- Inspections scheduled
- Winter pours
Plans ready? Mention them and your framer's start date. 👇
Addition Foundations
Home Addition Foundation for Columbus, OH
An addition foundation has to meet an old house on its own terms. The new footings sit beside footings poured long ago, the new walls have to land at a height that lets the floor line up with the existing one, and the work often happens in a backyard with a fence, a patio and a neighbor a few feet away. We pour foundations for room additions, family room bump-outs, sunrooms and garage additions in older neighborhoods and newer subdivisions around Columbus.
Tying in is the critical step. New footings go below the frost line without undermining the old ones, and where the plans call for it, the new work is doweled into the existing foundation with rebar. Elevations are taken from the existing floor so the framer can carry it straight across. Access gets planned up front: a concrete pump can reach over a house or a fence, which saves the lawn and a lot of wheelbarrow trips. Inspections happen just as they would on a new house.
What's included
What goes into addition foundations
- 01
Tie-in to the existing house
New footings and walls doweled into the old foundation where the plans call for it.
- 02
Matched floor heights
Elevations taken from the existing floor so the new floor meets it level.
- 03
Footings below frost
New footings at frost depth or matched to the existing ones, without undercutting them.
- 04
Walls or slab
Crawl space walls, full-height walls or a slab, depending on the addition design.
- 05
Tight-yard access
Pump or other placement planned around fences, patios and landscaping.
- 06
Inspection timing
Footing and wall inspections scheduled so the addition keeps moving.
Examples
Addition Foundations: examples
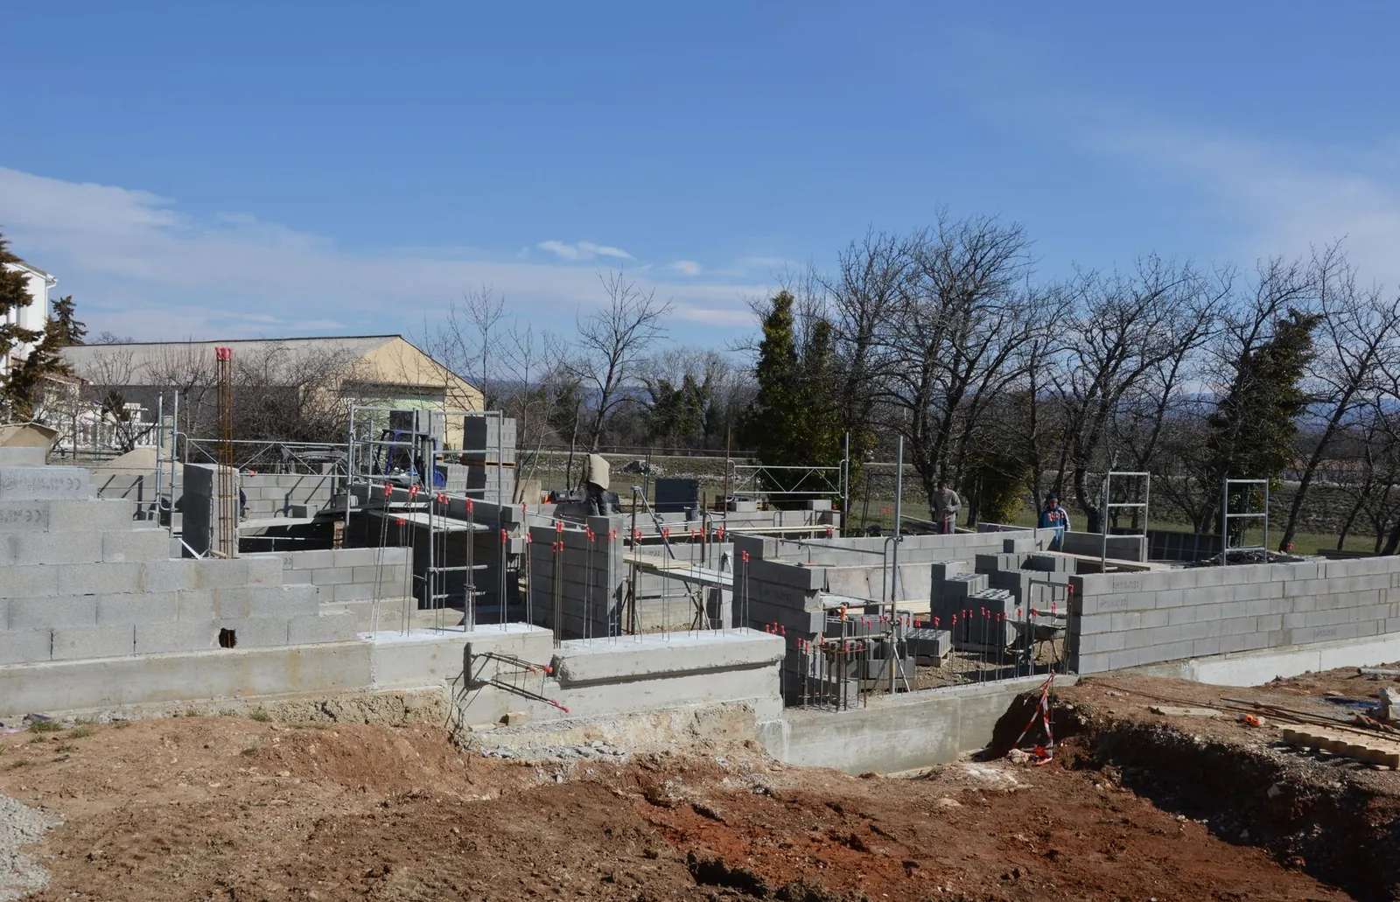
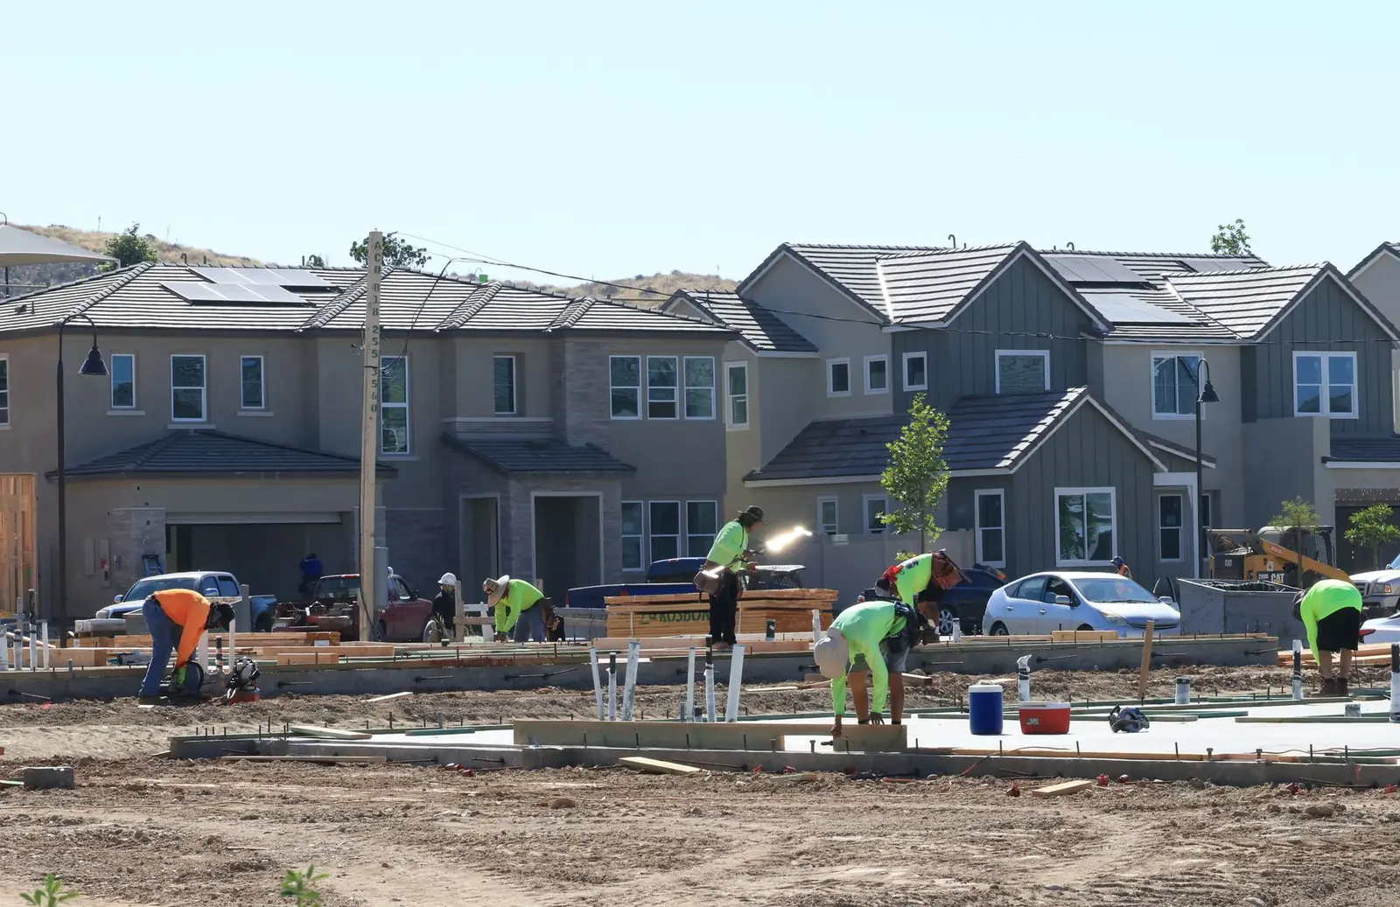
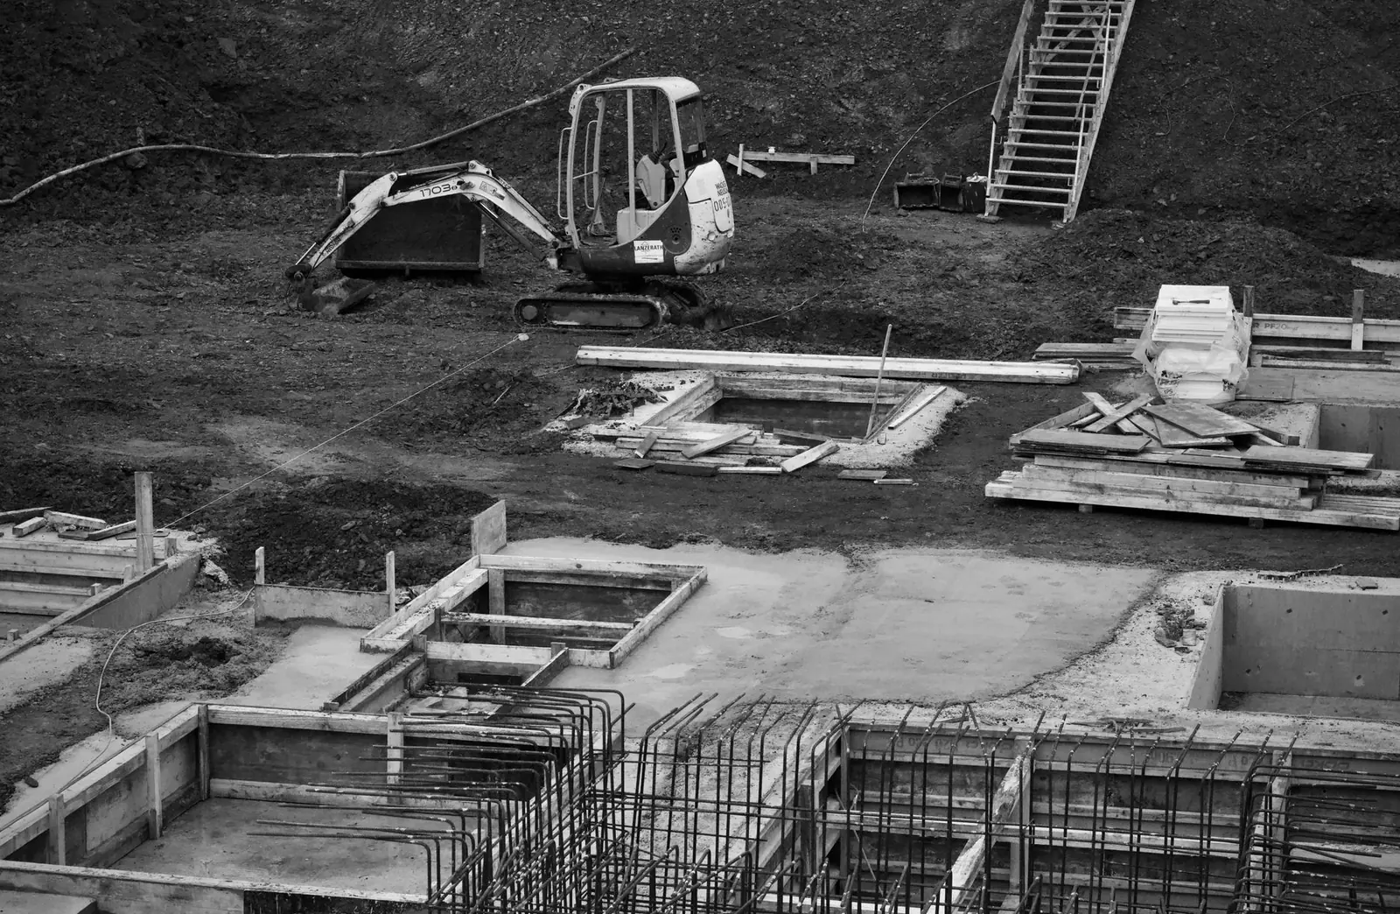
Example photos of the type of work.
How it works
Addition Foundations, step by step
- 1
Measure the house
We take elevations off the existing floor and foundation and check them against the addition plans.
- 2
Dig beside the old
Footings are excavated carefully along the house, steel and dowels are set, and the inspector is called.
- 3
Pour footings and walls
Footings are poured, then walls are formed and poured to the matched height with bolts in place.
- 4
Slab and handoff
Any slab is poured after under-slab work, and the framer gets a level, square start.
Questions
Addition Foundations questions
How deep do addition footings need to go?
At least below the frost line, around 32 inches in Central Ohio, and often matched to the depth of the existing footings so the two parts of the house move together. Footings also need to sit on firm, undisturbed soil, not loose fill left over from the original build.
What affects the price of an addition foundation?
Size and foundation type, the tie-in to the existing house, wall height, access to the backyard, whether a pump is needed and how much soil has to be hauled away. Winter protection adds to it if the job runs through the cold months. Your quote spells out each piece.
Do additions need a permit and inspections?
Yes. The addition's building permit comes from your city, village or township, footings are inspected before the pour, and HOAs often want to see the plans first. 811 is called before excavation, which matters in older yards where lines run in unexpected places.
Will the new floor line up with the old one?
That is the whole point of the layout. Elevations are taken off the existing floor, and the new walls are poured to the height that lets the framer build straight across, allowing for the new floor framing or slab.
Can a concrete truck reach my backyard?
Often not directly, which is why a pump is common on additions. It reaches over fences, houses and patios and places concrete without driving across the lawn. The contractor checks access when looking at the site.
Foundation services
Related work
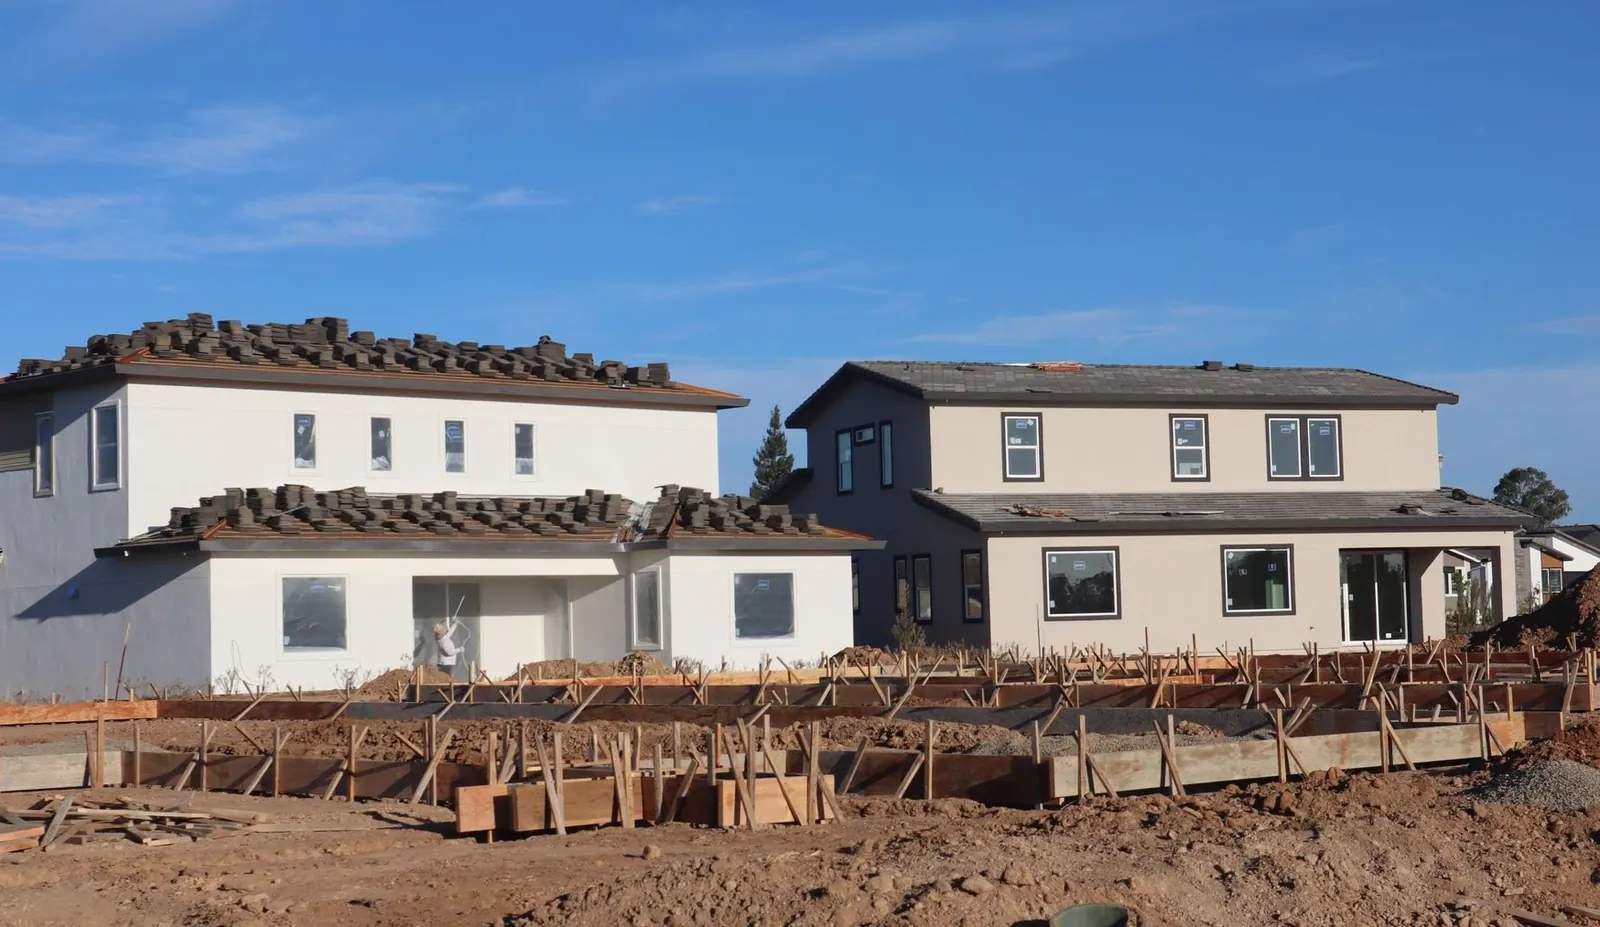
Footings
Continuous and spread footings below frost depth for houses, garages, additions and porches.
More on footings
Poured Foundation Walls
Crawl space, frost and full-height foundation walls with rebar, openings, sleeves and anchor bolts set.
More on poured foundation walls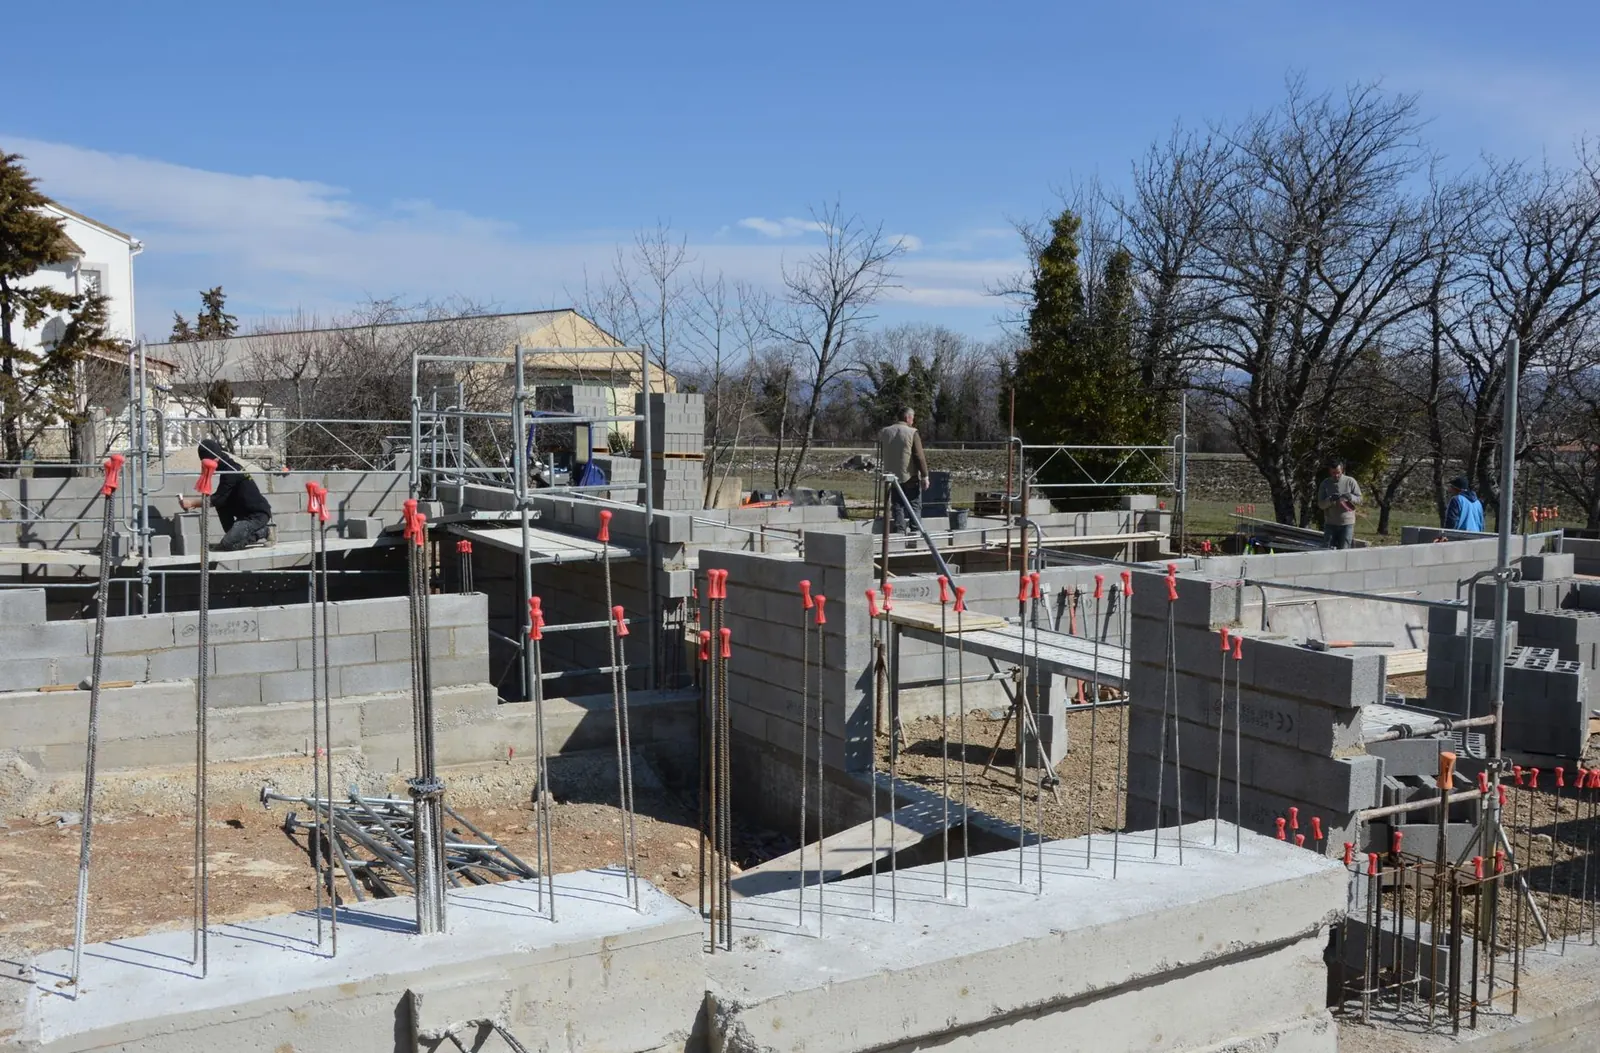
House Foundations
Complete foundations for new homes: layout, footings, poured walls and slabs, sequenced around inspections.
More on house foundations
Service area
Addition Foundations around Columbus
We pour addition foundations for builds in these towns
Franklin County
Pickaway County
Fairfield County
Delaware County
Licking County
Talk to us about addition foundations
Send the plans and your target dates. You will get a call about the sequence, followed by a free quote.